Save
Ask
Tour
Hide
Share
$454,072
20 Days On Site

1341 Promised Land Road
Hewitt, TX 76643

For Sale|Single Family Residence|Active
4
Beds
3
Total Baths
3
Full Baths
2,159
SqFt
$210
/SqFt
2026
Built
Subdivision:
Bull Hide Estates
County:
McLennan

Due to the health concerns created by Coronavirus we are offering personal 1-1 online video walkthough tours where possible.
1341 Promised Land Road1341 Promised Land Road1341 Promised Land Road1341 Promised Land Road
Save
Ask
Tour
Hide
Share

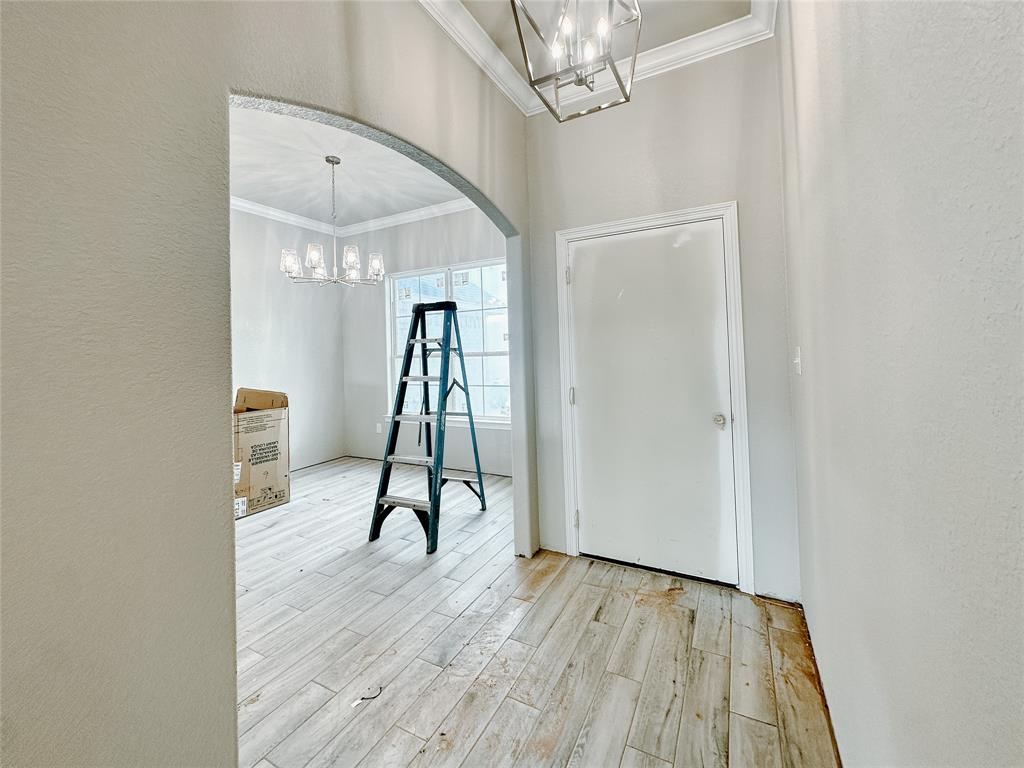
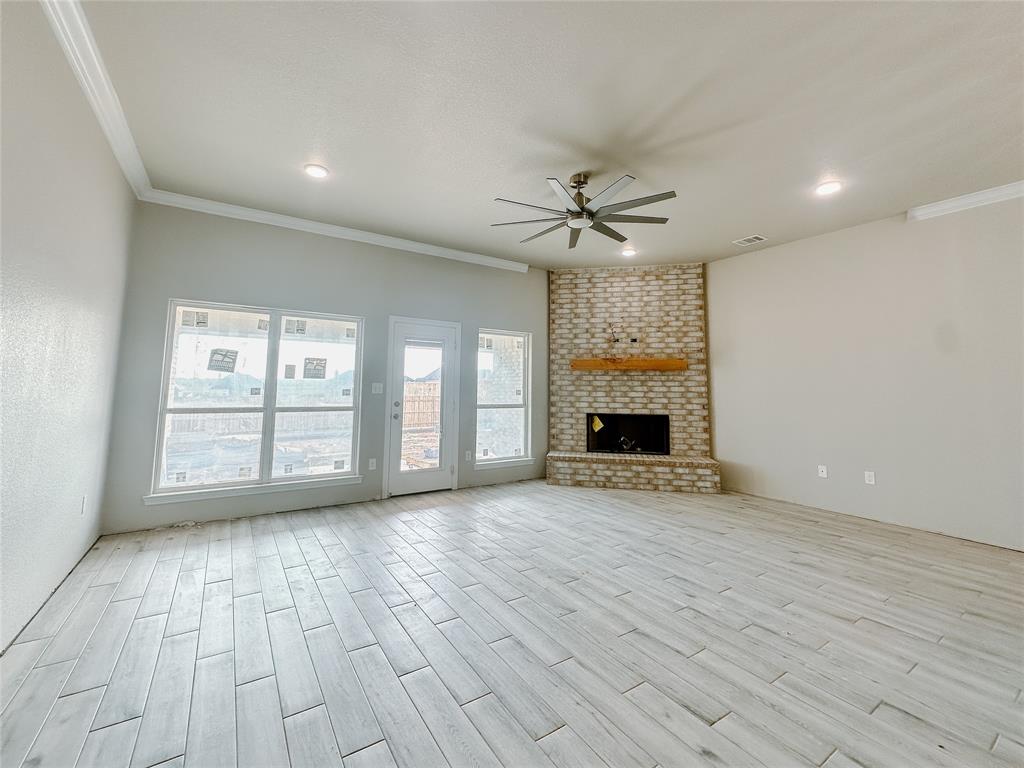
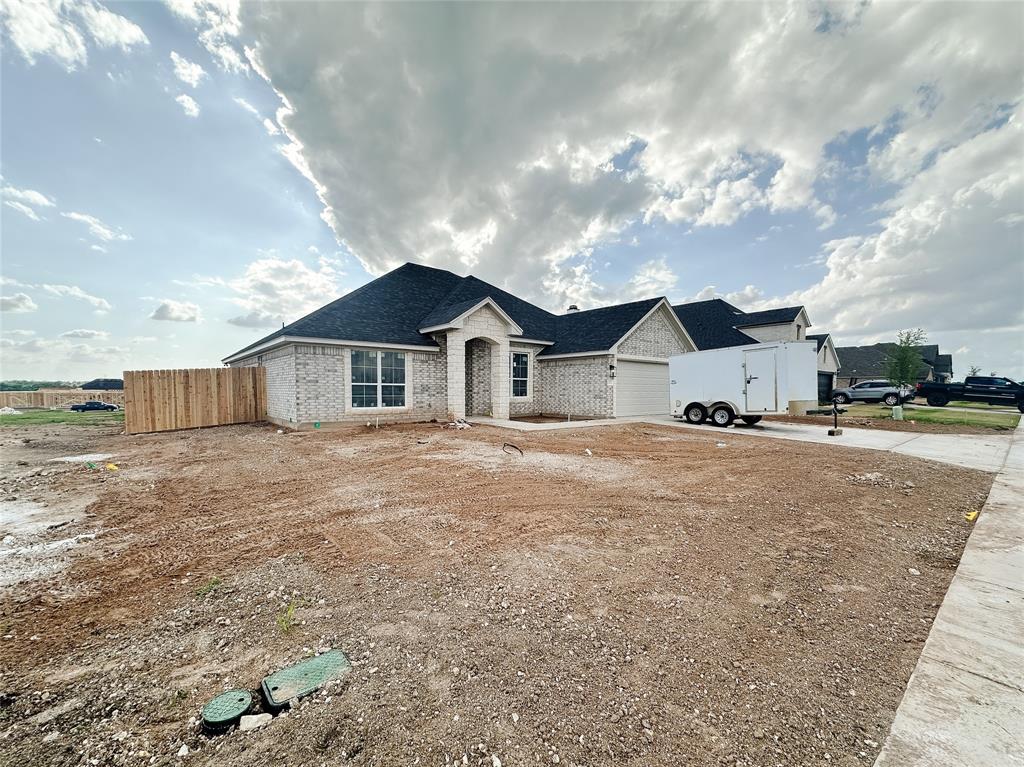
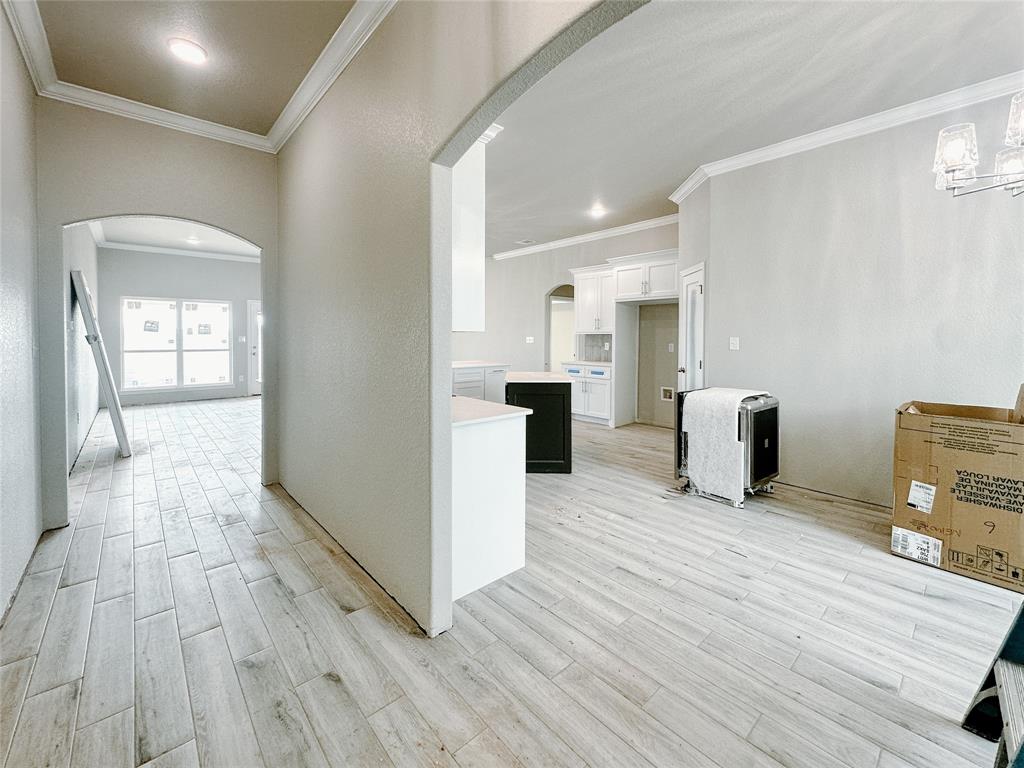
The St. Thomas, offering 2,159 sq ft, is a distinctive split floor plan designed for versatility. This 4BR-3BA home includes a front entry garage and an elegant stone corner fireplace in the living area, adding unique character. The kitchen is both functional and stylish, featuring a walk-in pantry, a bar area, and beautiful cabinetry, making it ideal for both everyday meals and entertaining guests. The owner’s suite is a luxurious haven, complete with a spacious bath featuring a garden tub and a sizable walk-in closet. This plan is perfect for families who appreciate additional space for guests or a growing family, thanks to the extra bedroom and full bath.

Save
Ask
Tour
Hide
Share
Listing Snapshot
Price 
$454,072
Days On Site 
20 Days
Bedrooms 
4
Inside Area (SqFt) 
2,159 sqft
Total Baths 
3
Full Baths 
3
Partial Baths 
N/A
Lot Size 
0.262 Acres
Year Built 
2026
MLS® Number 
21132666
Status 
Active
Property Tax 
$1,381
HOA/Condo/Coop Fees 
$20 monthly
Sq Ft Source 
N/A
Friends & Family
Recent Activity
3 weeks agoListing updated with changes from the MLS®
3 weeks agoListing first seen on site
General Features
Acres 
0.262
Attached Garage 
Yes
Foundation 
Slab
Garage 
Yes
Garage Spaces 
2
Levels 
One
Parking 
Garage Faces FrontAttached
Property Condition 
New Construction
Property Sub Type 
Single Family Residence
Security 
Security LightsSecurity System
Sewer 
Public Sewer
Style 
Traditional
Water Source 
Public
Interior Features
Appliances 
DishwasherDisposalElectric CooktopMicrowave
Cooling 
Ceiling Fan(s)Central Air
Fireplace 
Yes
Fireplace Features 
Family RoomWood Burning
Fireplaces 
1
Flooring 
CarpetTile
Heating 
CentralElectric
Interior 
Double VanityGranite CountersKitchen IslandPantryWalk-In Closet(s)
Laundry Features 
Electric Dryer HookupWasher Hookup
Bedroom 
Dimensions - 0 x 0Level - FirstFeatures - Ceiling Fan(s)
Living Room 
Dimensions - 0 x 0Level - FirstFeatures - Ceiling Fan(s)
Master Bedroom 
Dimensions - 0 x 0Level - FirstFeatures - Ceiling Fan(s), Walk-In Closet(s)
Save
Ask
Tour
Hide
Share
Exterior Features
Construction Details 
StoneBrickStone Veneer
Fencing 
Back YardFencedGateWood
Patio And Porch 
Covered
Roof 
CompositionShingle
Community Features
Association Dues 
60
Financing Terms Available 
CashConventionalFHAVA Loan
HOA Fee Frequency 
Quarterly
School District 
Lorena ISD
Schools
School District
Lorena ISD
Elementary School
Lorena
Middle School
Lorena
High School
Lorena
Listing courtesy of Monique Flores of Compass RE Texas, LLC. Monique.Flores@compass.com


© 2020 North Texas Real Estate Information Systems. All rights reserved. Information is deemed reliable but is not guaranteed accurate by the MLS or NTREIS. The information being provided is for the consumer's personal, non-commercial use, and may not be reproduced, redistributed, or used for any purpose other than to identify prospective properties consumers may be interested in purchasing.
Last checked: 2026-05-25 12:53 PM CDT

Neighborhood & Commute
Source: Walkscore
Save
Ask
Tour
Hide
Share