
1216 Darbyton DriveHewitt, TX 76643
Due to the health concerns created by Coronavirus we are offering personal 1-1 online video walkthough tours where possible.
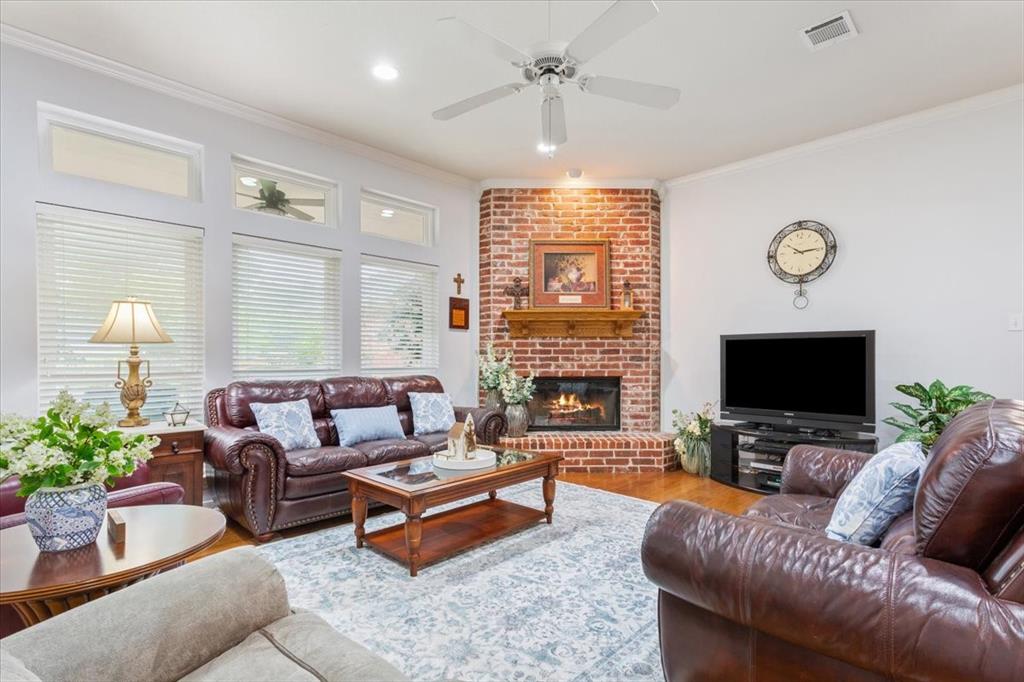
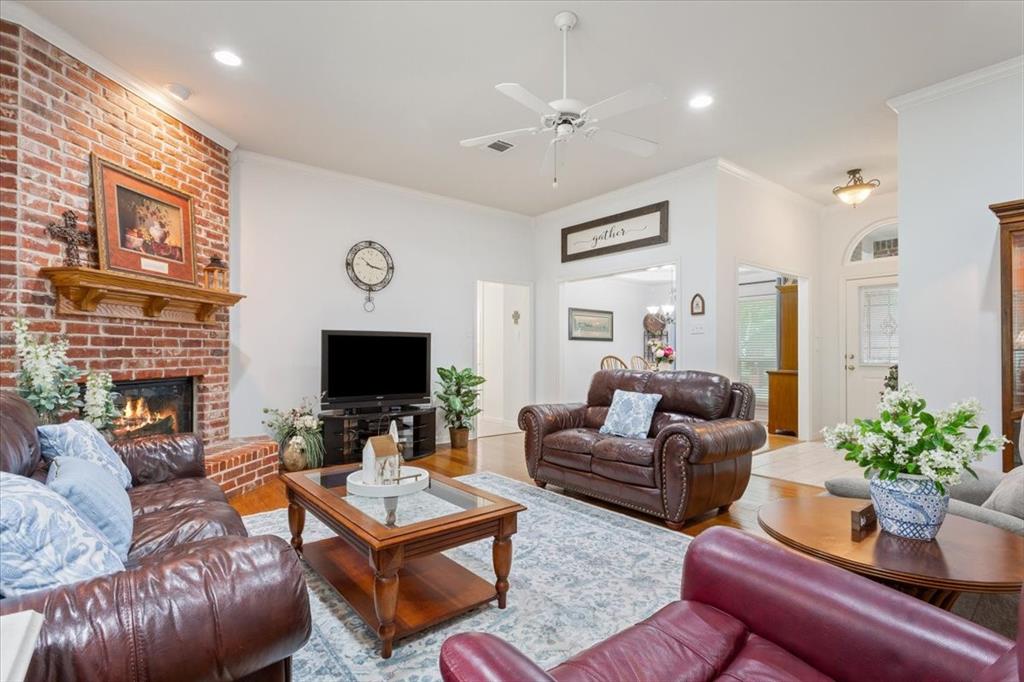
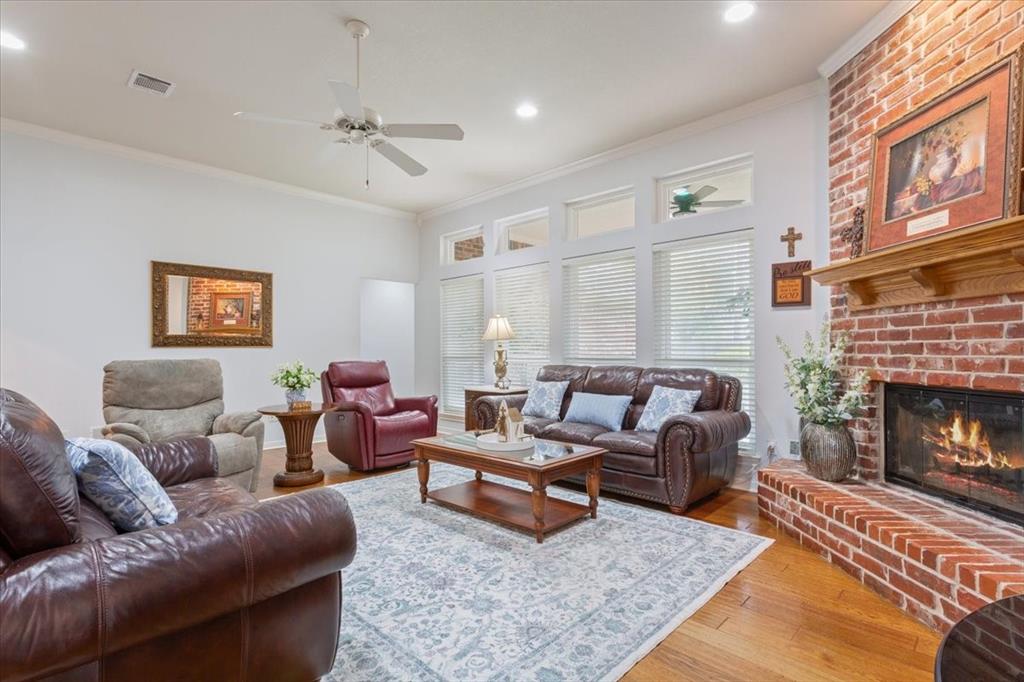
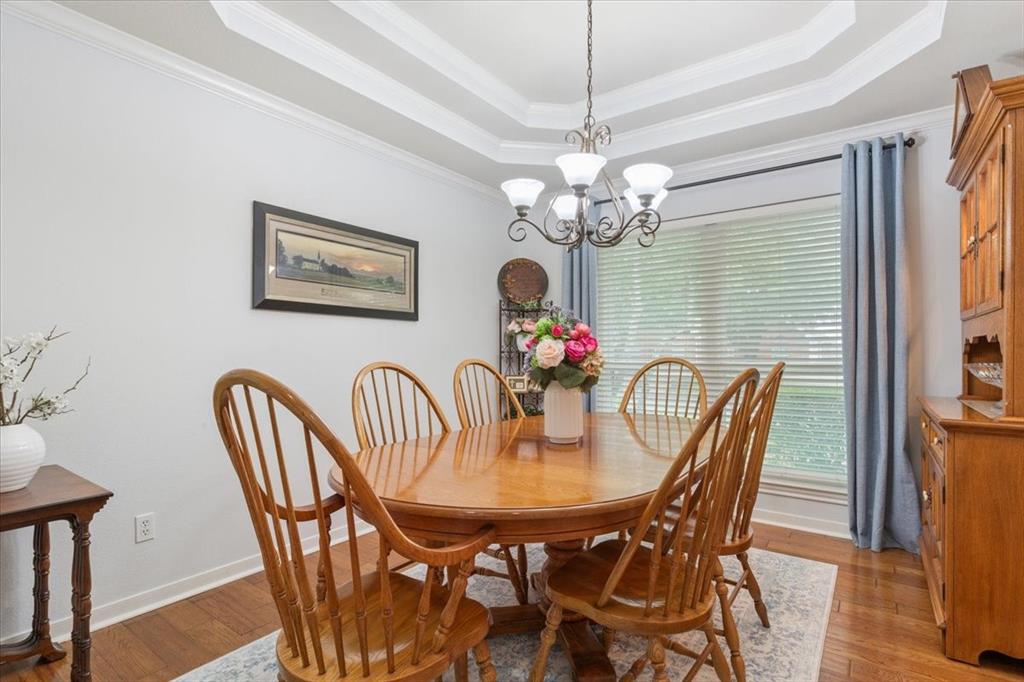
Charming, well maintained 4 bed, 3 bath home offering thoughtful updates and comfortable living throughout. An open living and dining area with a cozy fireplace flows into a beautifully remodeled chef’s kitchen including designer features, abundant cabinetry, and an isolated coffee bar create a functional and stylish heart of the home. One bedroom and full bath are privately situated on the opposite side of the house for guest or in-law potential, while three additional bedrooms occupy the other wing. New windows were installed in 2021, and gutters run around the home. Fresh paint graces all living areas, dining, kitchen, hallways and bathrooms; the exterior has also been recently painted. A new roof will be installed for added peace of mind. Side entry garage provides extra parking, storage, and the large covered backyard patio is perfect for entertaining or relaxing amid mature landscaping, including peach and plum trees. Storage shed with property. This inviting, move in ready home blends modern updates with cozy comfort.
| a week ago | Listing updated with changes from the MLS® | |
| 3 weeks ago | Listing first seen on site |

© 2020 North Texas Real Estate Information Systems. All rights reserved. Information is deemed reliable but is not guaranteed accurate by the MLS or NTREIS. The information being provided is for the consumer's personal, non-commercial use, and may not be reproduced, redistributed, or used for any purpose other than to identify prospective properties consumers may be interested in purchasing.
Last checked: 2026-05-25 12:53 PM CDT

Did you know? You can invite friends and family to your search. They can join your search, rate and discuss listings with you.