Save
Ask
Tour
Hide
Share
$359,000
18 Days On Site

1128 Heatherwood
Hewitt, TX 76643

For Sale|Single Family Residence|Active
4
Beds
2
Total Baths
2
Full Baths
2,045
SqFt
$176
/SqFt
2005
Built
Subdivision:
Stoneridge III Add
County:
McLennan

Due to the health concerns created by Coronavirus we are offering personal 1-1 online video walkthough tours where possible.
1128 Heatherwood1128 Heatherwood1128 Heatherwood1128 Heatherwood
Save
Ask
Tour
Hide
Share

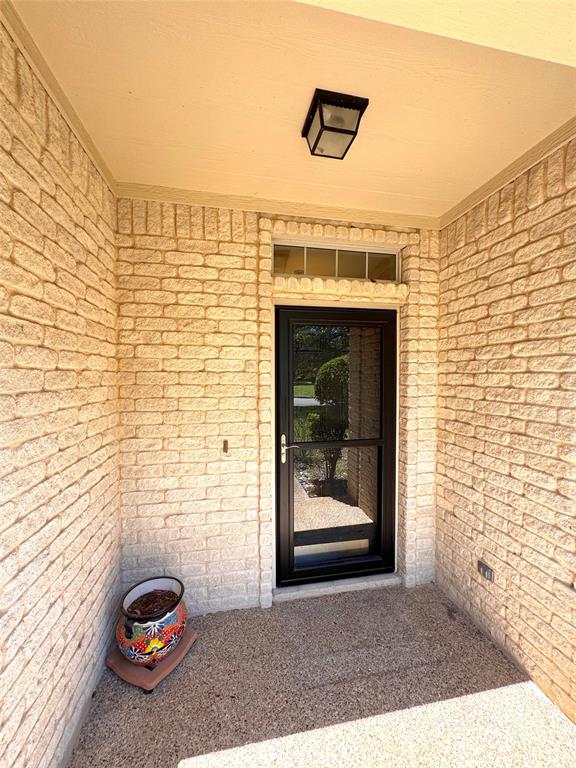
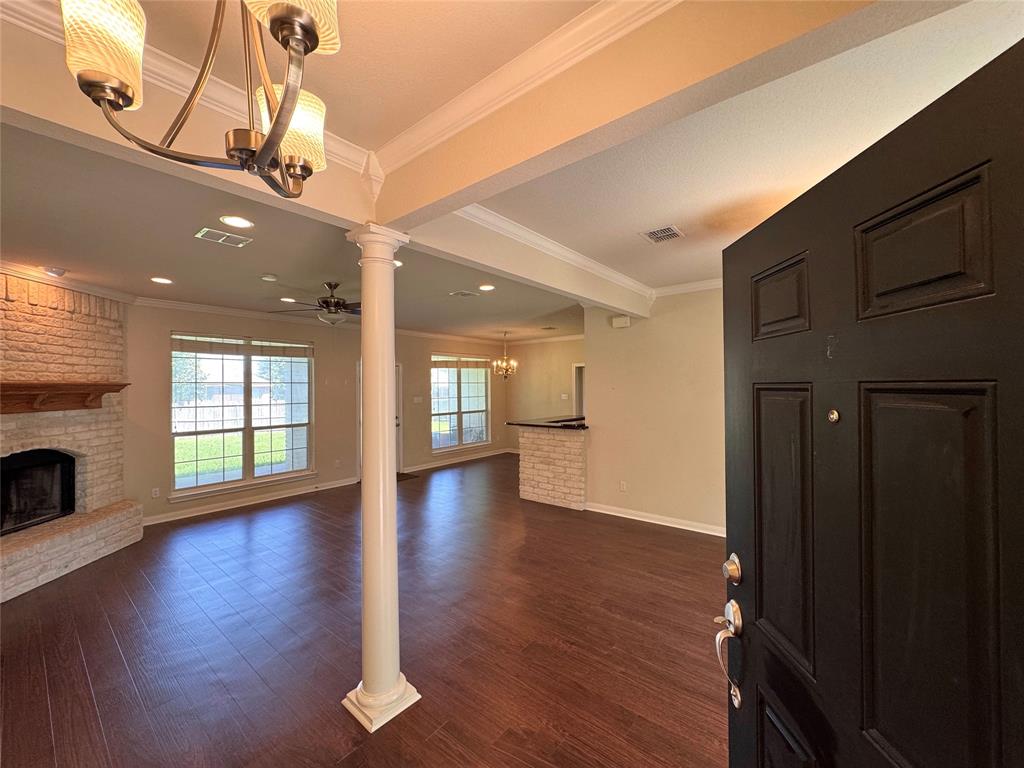
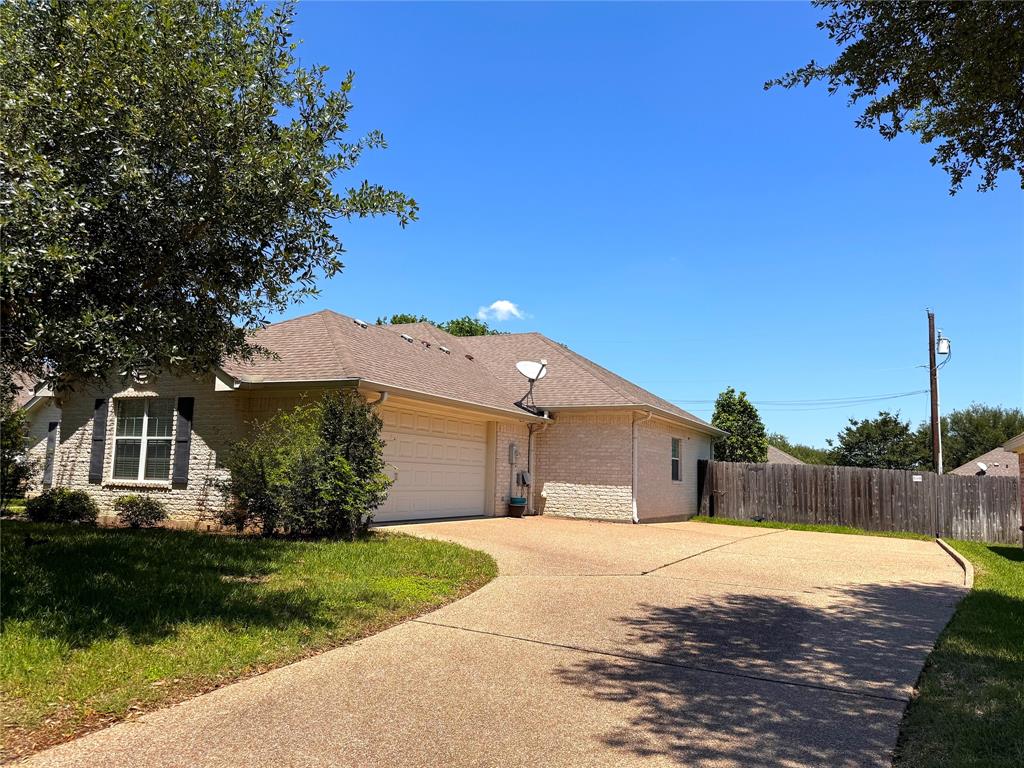
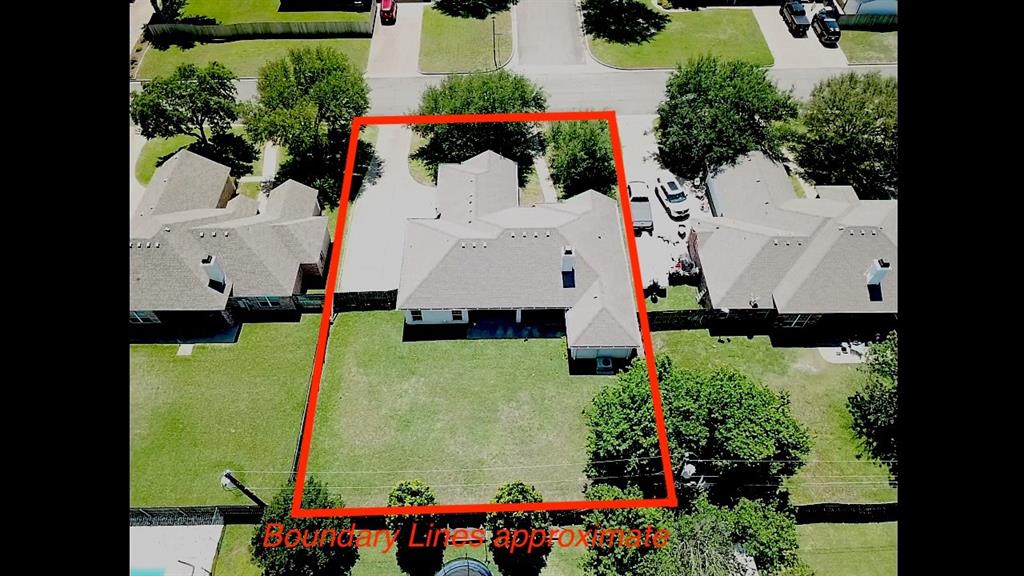
Welcome to this beautiful stone brick home in the highly sought-after Stoneridge Addition, located within Midway ISD. Offering 2,045 square feet with 4 bedrooms, 2 bathrooms, and a 2-car garage, this home blends comfort, style, and functionality in a prime location with quick access to I-35. Step into a warm and inviting interior featuring neutral wall colors that complement any décor. The open-concept layout seamlessly connects the living room, dining area, and kitchen—perfect for both everyday living and entertaining. The living room showcases a cozy fireplace, while the adjoining breakfast area and bar seating provide additional space for gathering. The spacious kitchen is a standout, complete with granite countertops, ample cabinetry, and appliances that convey with the sale—making this home truly move-in ready. The isolated master suite offers a peaceful retreat, featuring an en suite bath with a jetted tub, dual vanities, and a generous walk-in closet. On the opposite side of the home, you’ll find three additional bedrooms with built-in shelving and a centrally located secondary bathroom—ideal for family or guests. Additional highlights include a separate utility room with a utility closet for added storage. Outside, enjoy a shaded front yard with mature oak trees that enhances the home’s curb appeal. The backyard is fully enclosed with a privacy fence and includes a covered patio—perfect for relaxing or entertaining—as well as a metal shed for storing garden tools and equipment. This home offers the perfect combination of charm, practicality, and location—don’t miss your opportunity to make it yours!

Save
Ask
Tour
Hide
Share
Listing Snapshot
Price 
$359,000
Days On Site 
18 Days
Bedrooms 
4
Inside Area (SqFt) 
2,045 sqft
Total Baths 
2
Full Baths 
2
Partial Baths 
N/A
Lot Size 
0.2537 Acres
Year Built 
2005
MLS® Number 
21244839
Status 
Active
Property Tax 
$6,897
HOA/Condo/Coop Fees 
N/A
Sq Ft Source 
N/A
Friends & Family
Recent Activity
2 weeks agoListing updated with changes from the MLS®
3 weeks agoListing first seen on site
General Features
Acres 
0.2537
Attached Garage 
Yes
Foundation 
Slab
Garage 
Yes
Garage Spaces 
2
Levels 
One
Parking 
ConcreteAttached
Property Sub Type 
Single Family Residence
Sewer 
Public Sewer
Special Circumstances 
Standard
Style 
Traditional
Water Source 
Public
Interior Features
Appliances 
DishwasherDisposalElectric RangeElectric Water HeaterMicrowaveRefrigerator
Cooling 
Ceiling Fan(s)Central AirElectric
Fireplace 
Yes
Fireplace Features 
Stone
Fireplaces 
1
Flooring 
CarpetTileWood
Heating 
CentralElectric
Interior 
Eat-in KitchenGranite CountersNatural WoodworkOpen FloorplanVaulted Ceiling(s)Walk-In Closet(s)
Laundry Features 
Electric Dryer HookupWasher Hookup
Window Features 
Window Coverings
Bath-Full 
Dimensions - 0 x 0Level - First
Bedroom 
Dimensions - 0 x 0Level - FirstFeatures - Ceiling Fan(s)
Dining Room 
Dimensions - 0 x 0Level - First
Kitchen 
Dimensions - 0 x 0Level - FirstFeatures - Breakfast Bar
Living Room 
Dimensions - 0 x 0Level - FirstFeatures - Ceiling Fan(s)
Master Bathroom 
Dimensions - 0 x 0Level - First
Master Bedroom 
Dimensions - 0 x 0Level - FirstFeatures - Ceiling Fan(s)
Utility Room 
Dimensions - 0 x 0Level - First
Save
Ask
Tour
Hide
Share
Exterior Features
Construction Details 
StoneStone Veneer
Lot Features 
WoodedFew Trees
Patio And Porch 
Covered
Roof 
Composition
Windows/Doors 
Window Coverings
Community Features
Financing Terms Available 
CashConventionalFHAVA Loan
School District 
Midway ISD
Schools
School District
Midway ISD
Elementary School
Spring Valley
Middle School
Midway
High School
Midway
Listing courtesy of Esther Easter of Double E Properties me@esthereaster.com


© 2020 North Texas Real Estate Information Systems. All rights reserved. Information is deemed reliable but is not guaranteed accurate by the MLS or NTREIS. The information being provided is for the consumer's personal, non-commercial use, and may not be reproduced, redistributed, or used for any purpose other than to identify prospective properties consumers may be interested in purchasing.
Last checked: 2026-05-23 11:38 AM CDT

Neighborhood & Commute
Source: Walkscore
Save
Ask
Tour
Hide
Share