
1108 Chapel View DriveWaco, TX 76712
Due to the health concerns created by Coronavirus we are offering personal 1-1 online video walkthough tours where possible.
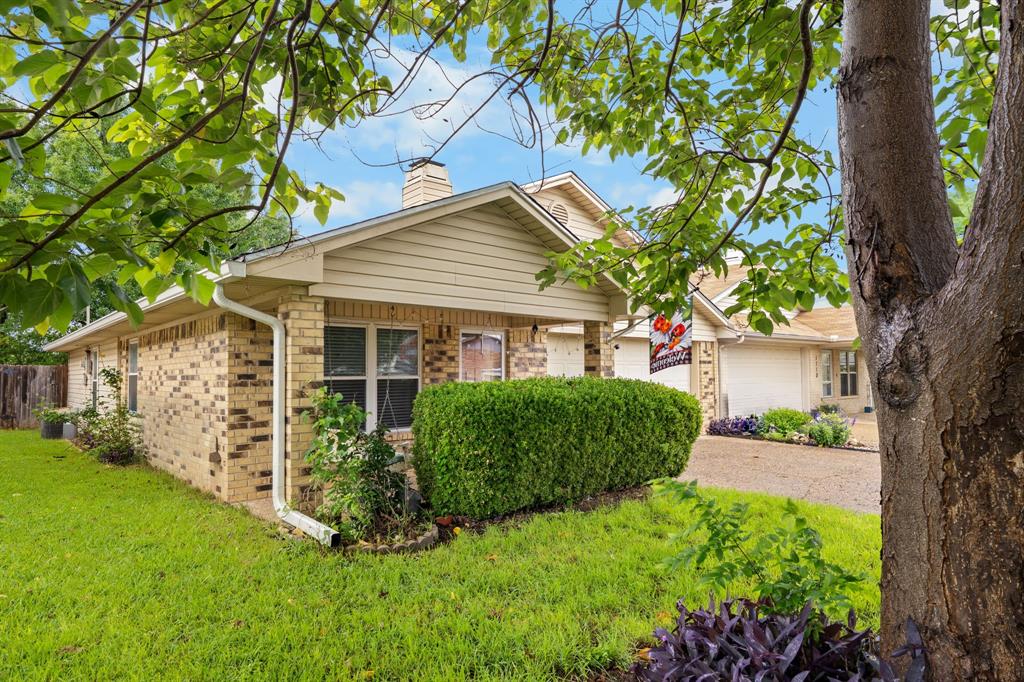
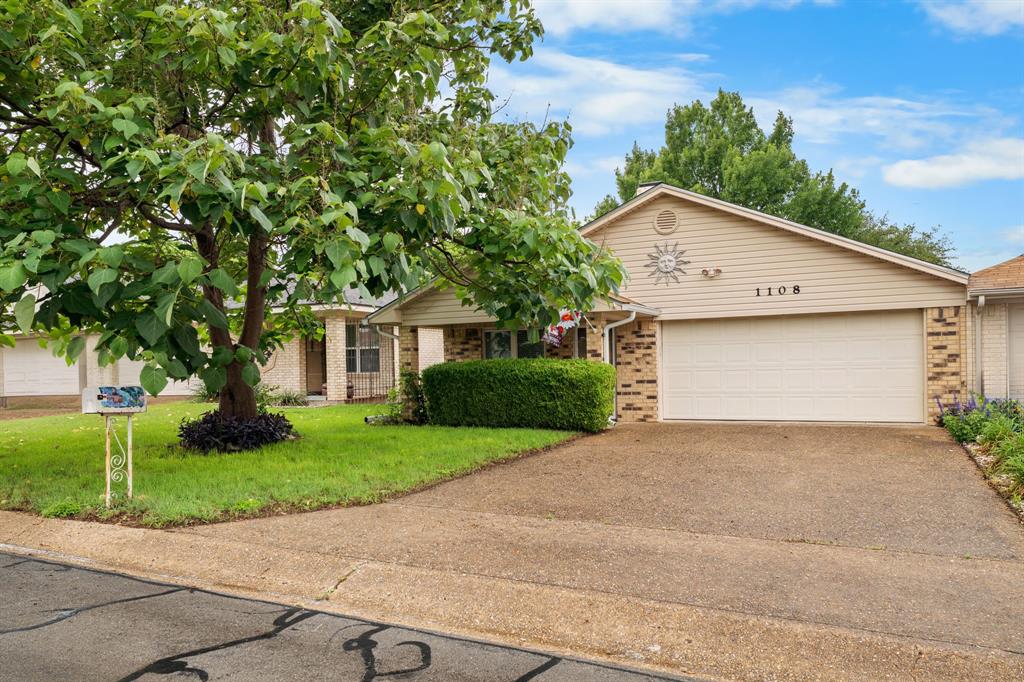
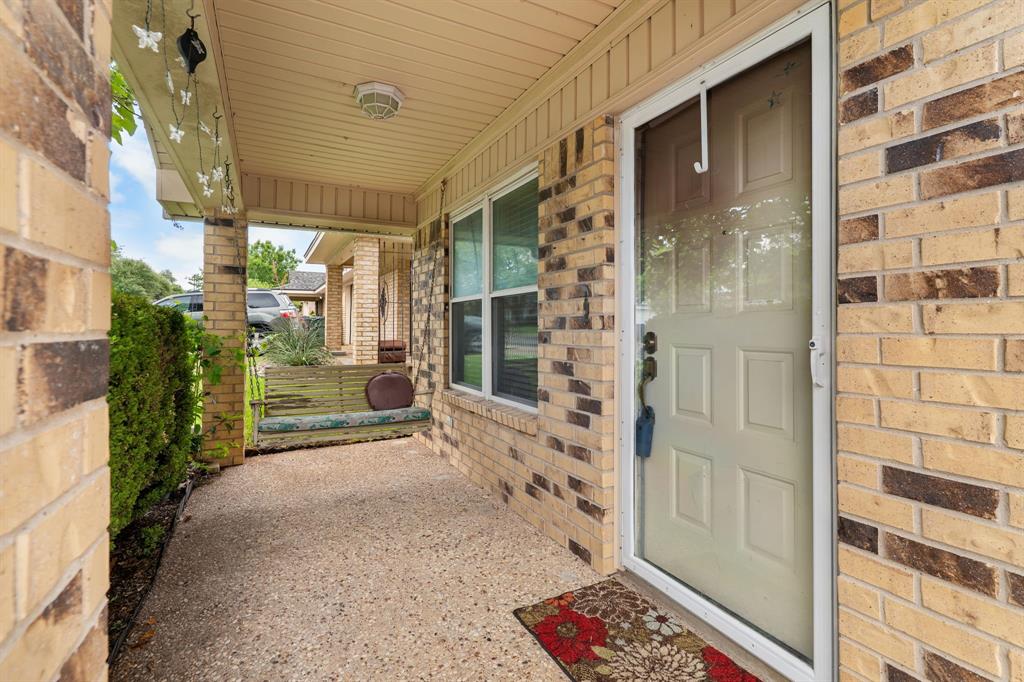
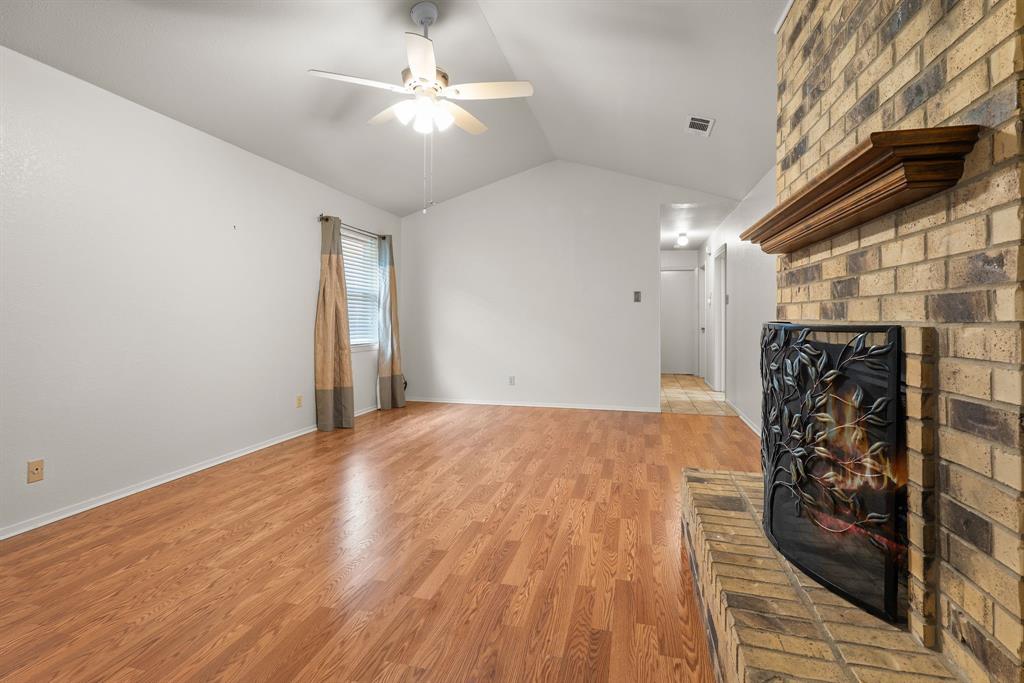
Welcome to 1108 Chapel View Dr., a charming 2-bedroom, 2-bath home located in the desirable Midway ISD. This property offers a comfortable and functional layout with an inviting feel throughout. Step into the living room featuring a gas log fireplace and laminate wood-look flooring. The galley-style kitchen is efficiently designed and comes equipped with a gas range, dishwasher, refrigerator, pantry, and a breakfast area with a sliding door that opens to the covered back patio—perfect for indoor-outdoor living. The primary bedroom includes a walk-in closet and easy access to a full bath. Outside, you’ll enjoy a privacy-fenced backyard shaded by mature trees, along with a covered patio ideal for relaxing or entertaining. Additional highlights include a two-car front-entry garage and a convenient location close to schools, shopping, and dining. This home blends comfort, practicality, and value—don’t miss your chance to make it yours! $199,000
| 3 weeks ago | Listing updated with changes from the MLS® | |
| 3 weeks ago | Status changed to Pending | |
| 3 weeks ago | Listing first seen on site |

© 2020 North Texas Real Estate Information Systems. All rights reserved. Information is deemed reliable but is not guaranteed accurate by the MLS or NTREIS. The information being provided is for the consumer's personal, non-commercial use, and may not be reproduced, redistributed, or used for any purpose other than to identify prospective properties consumers may be interested in purchasing.
Last checked: 2026-05-25 12:53 PM CDT

Did you know? You can invite friends and family to your search. They can join your search, rate and discuss listings with you.