
3861 Birdie LaneLorena, TX 76655
Due to the health concerns created by Coronavirus we are offering personal 1-1 online video walkthough tours where possible.
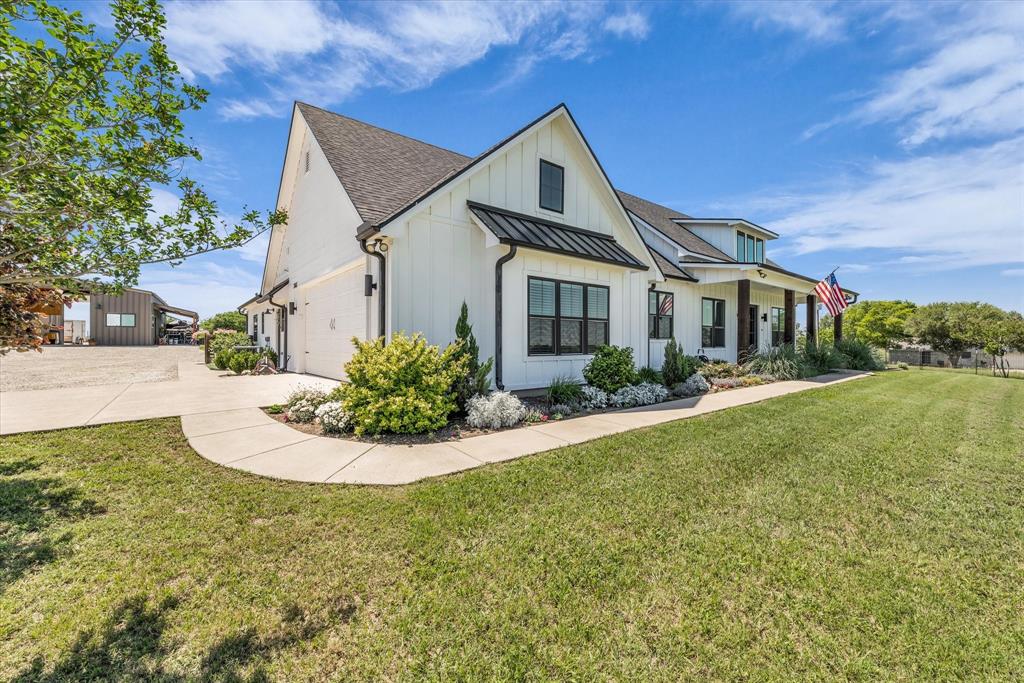
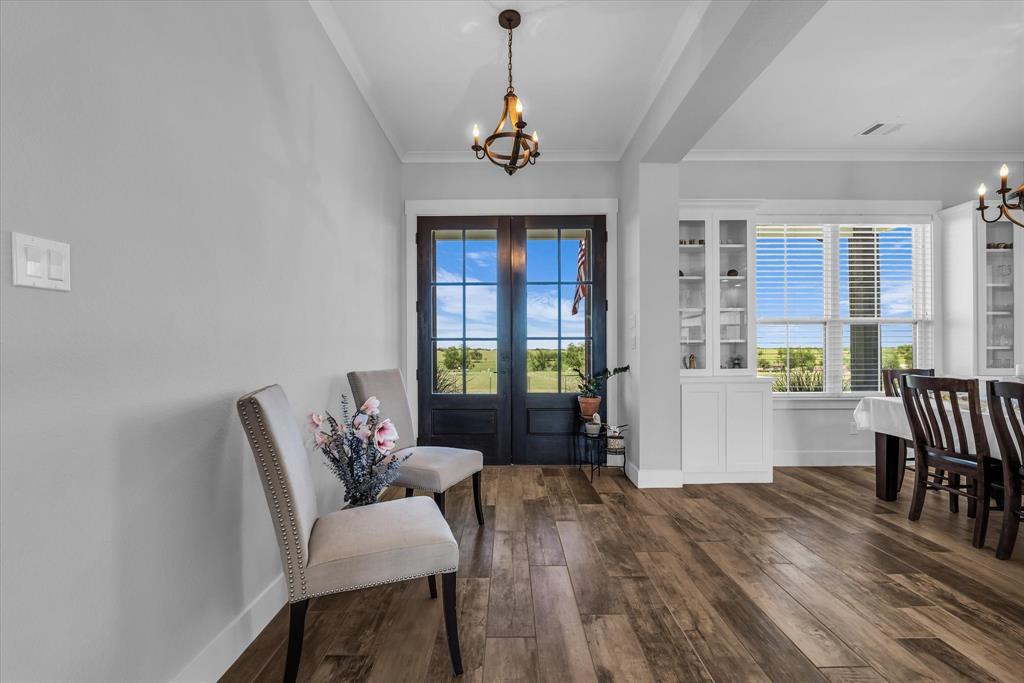
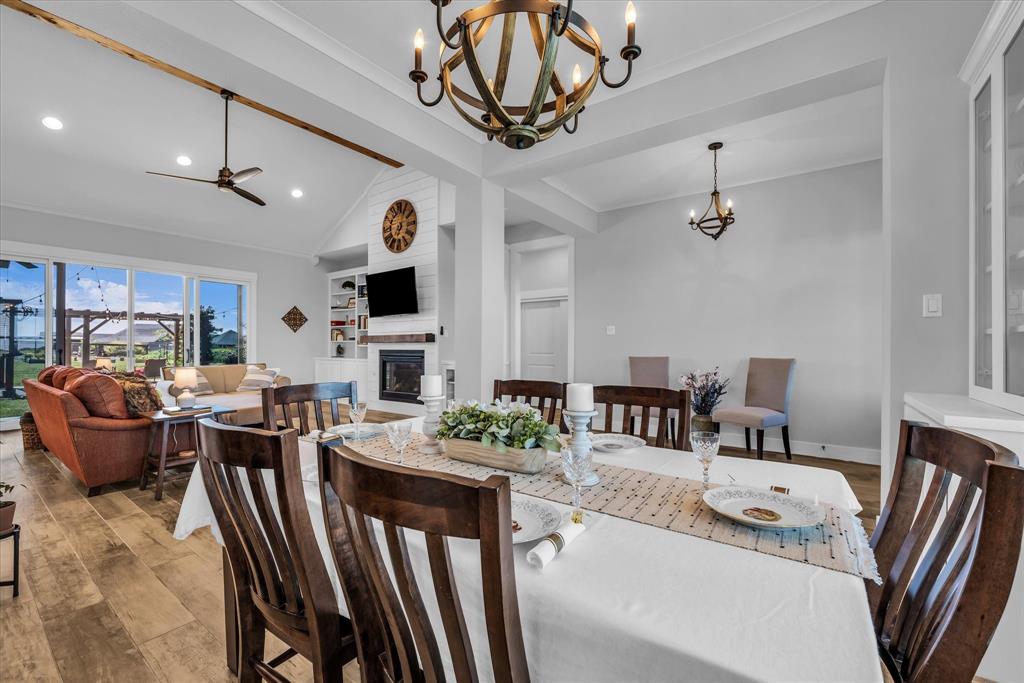
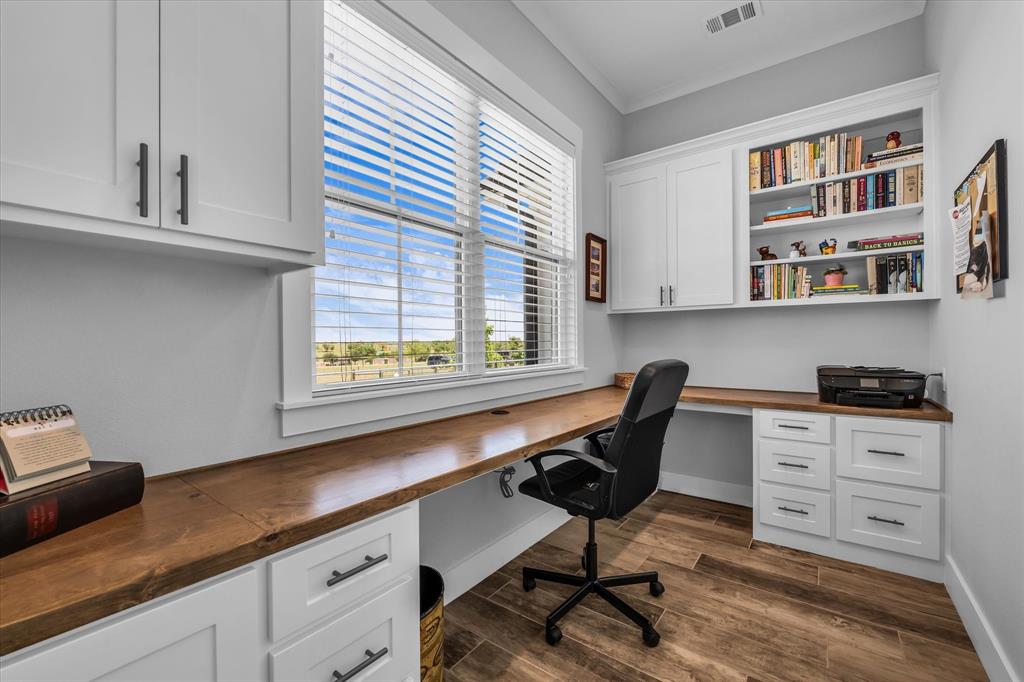
3861 Birdie Lane where refined country living meets comfort, charm, & functionality. Situated on a beautifully maintained 5-acre corner tract, this 3-bedroom, 2.5-bath home with office blends modern design with timeless farmhouse-inspired style. The inviting covered front porch & striking double front doors set the tone. Inside, the open-concept living area features vaulted ceilings with exposed beams, stunning gas fireplace, & custom built-ins flow seamlessly into the dining space creating a warm & elevated atmosphere. The kitchen is the heart of the home designed for both everyday living & entertaining. It features a gas stove, dishwasher, expansive walk-in pantry & a large eat-at island with prep sink, as well as an abundance of storage & counter space. Off the main living area, is a dedicated office with built-in desk & cabinetry perfect for working from home. The primary suite provides a peaceful retreat. The bathroom includes a garden tub, walk-in shower, his-and-her sinks, & a spacious walk-in closet with dedicated area for a gun safe. The additional bedrooms are connected by a Jack-&-Jill bath providing flexibility for family or guests. The laundry room features built-in cabinetry & a utility sink. Designed for country living, the exterior showcases a beautifully maintained 5-acre corner tract with barn for small farm animals, chicken coop, garden with vegetables, fruit, herbs, & flowers, a rainwater harvesting & irrigation system, mature fruit trees, spacious workshop, hot tub under pergola, & three inviting porch areas creating the perfect setting for relaxation, entertaining, & enjoying the peaceful surroundings. Additional highlights include a 2-car side-entry garage, attic space, secret door from pantry to garage, gun safe, quality craftsmanship throughout, & a layout designed for comfort & efficiency. Located in Lorena ISD with convenient access to Waco and Austin. This is a rare opportunity to own a property that truly has it all.
| 2 weeks ago | Listing updated with changes from the MLS® | |
| 2 weeks ago | Status changed to Pending | |
| 3 weeks ago | Listing first seen on site |

© 2020 North Texas Real Estate Information Systems. All rights reserved. Information is deemed reliable but is not guaranteed accurate by the MLS or NTREIS. The information being provided is for the consumer's personal, non-commercial use, and may not be reproduced, redistributed, or used for any purpose other than to identify prospective properties consumers may be interested in purchasing.
Last checked: 2026-05-25 12:53 PM CDT

Did you know? You can invite friends and family to your search. They can join your search, rate and discuss listings with you.