
1801 Fabian DriveWaco, TX 76712
Due to the health concerns created by Coronavirus we are offering personal 1-1 online video walkthough tours where possible.
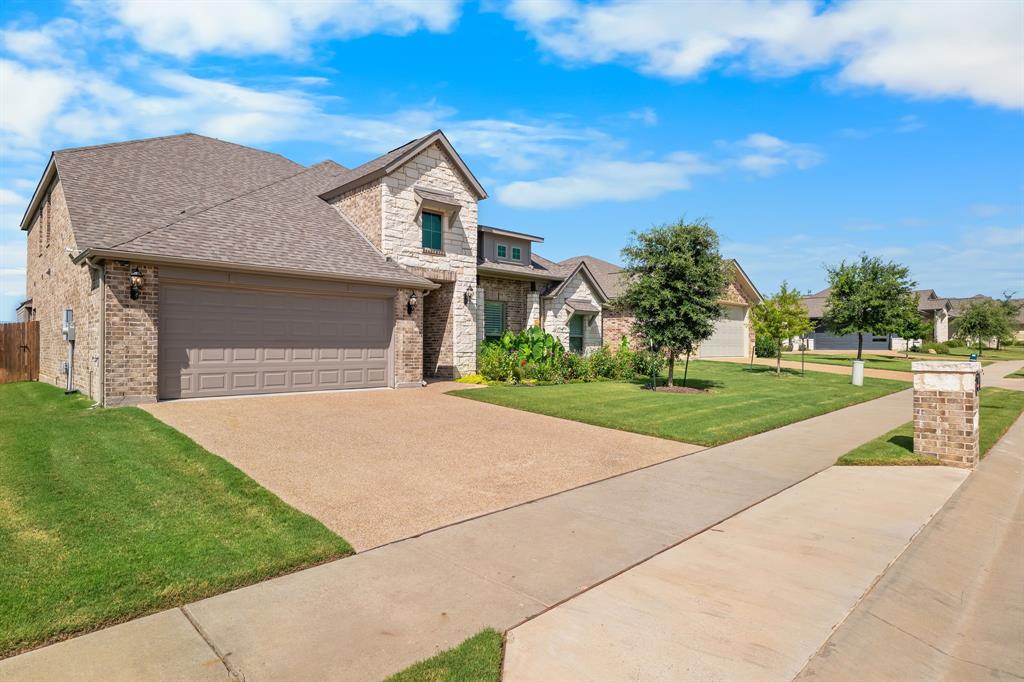
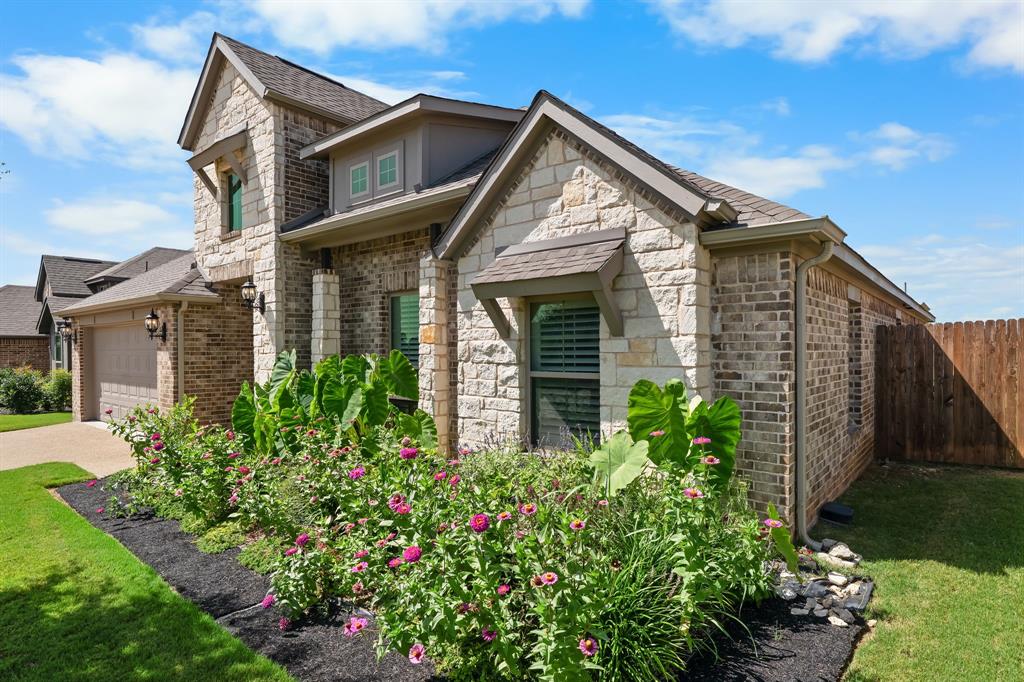
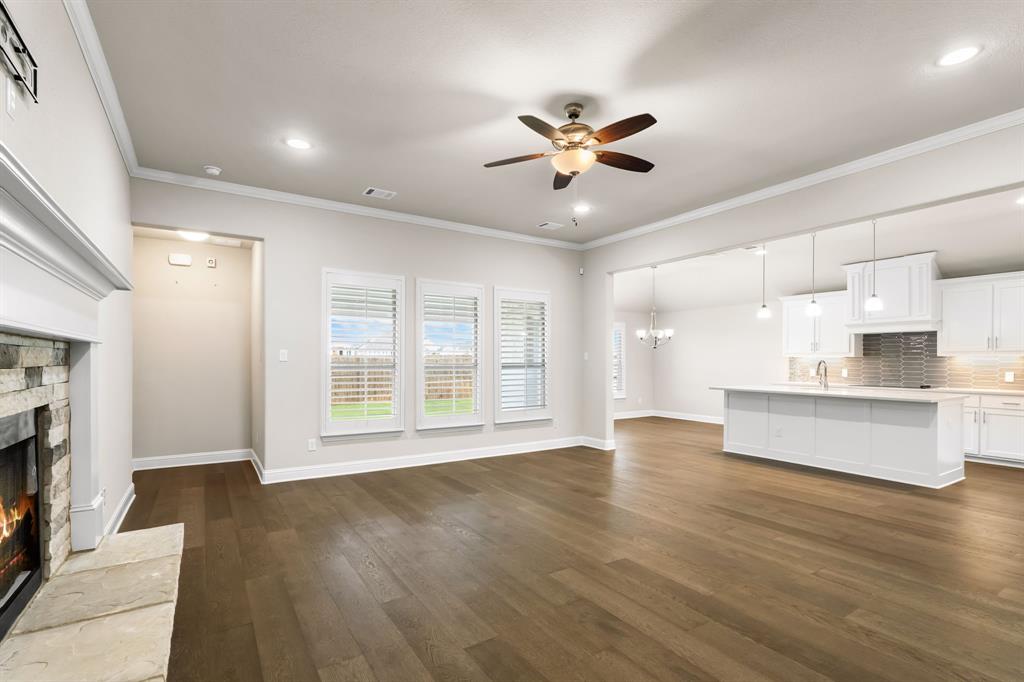
Welcome to 1801 Fabian, a beautifully maintained 4-bedroom, 2.5-bath home offering a flexible floor plan and exceptional curb appeal. The inviting living room features a stone wood-burning fireplace, plantation shutters, and luxury vinyl plank flooring. The open-concept kitchen overlooks the living area and is equipped with granite countertops, a large island with sink and stainless dishwasher, other stainless appliances to include; built-in cooktop, built-in oven, built-in microwave and Bosch refrigerator, and a spacious pantry. The adjacent dining area offers plantation shutters, a patio door, and views of the backyard. Upstairs, the oversized loft with a half bath provides the perfect space for a second living area, game room, media room, or a combination of all three. The isolated primary suite features carpet, a charming window seat, and plantation shutters. The ensuite bath includes a tiled walk-in shower, garden tub, separate vanities, and an oversized walk-in closet. Three additional guest bedrooms and a full guest bath are conveniently located downstairs. Additional amenities include a laundry room with built-in storage cabinets, two HVAC systems, spray foam insulation for added energy efficiency, and gutters. The front and back yards are equipped with a sprinkler system to help keep the landscaping looking its best. Step outside to enjoy the privacy-fenced backyard with a covered patio, perfect for relaxing or entertaining. A two-car front-entry garage, beautifully professionally manicured lawn and flower bed complete this home’s outstanding curb appeal. Priced well at $589,900
| 4 days ago | Listing updated with changes from the MLS® | |
| 4 days ago | Listing first seen on site |

© 2020 North Texas Real Estate Information Systems. All rights reserved. Information is deemed reliable but is not guaranteed accurate by the MLS or NTREIS. The information being provided is for the consumer's personal, non-commercial use, and may not be reproduced, redistributed, or used for any purpose other than to identify prospective properties consumers may be interested in purchasing.
Last checked: 2026-07-25 08:15 PM CDT

Did you know? You can invite friends and family to your search. They can join your search, rate and discuss listings with you.