Save
Ask
Tour
Hide
Share
$399,900
3 Days On Site

394 Sunland Park
Robinson, TX 76706

For Sale|Single Family Residence|Active
3
Beds
2
Total Baths
2
Full Baths
2,114
SqFt
$189
/SqFt
2005
Built
Subdivision:
Chapman Park
County:
McLennan

Due to the health concerns created by Coronavirus we are offering personal 1-1 online video walkthough tours where possible.
394 Sunland Park394 Sunland Park394 Sunland Park394 Sunland Park
Save
Ask
Tour
Hide
Share

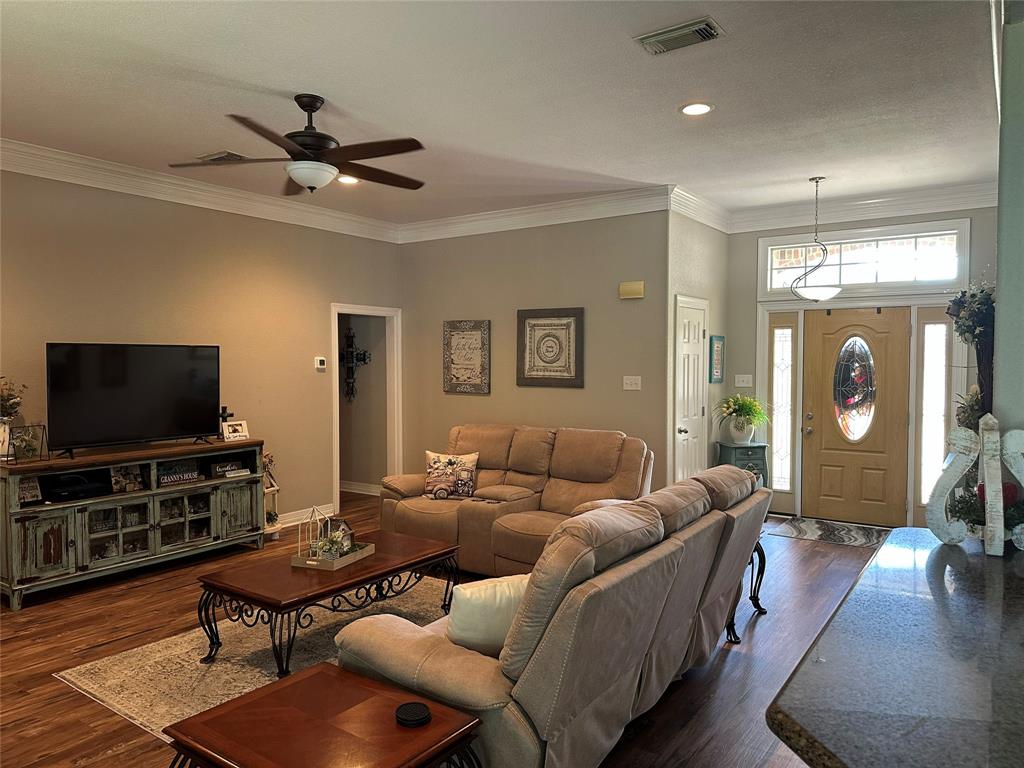
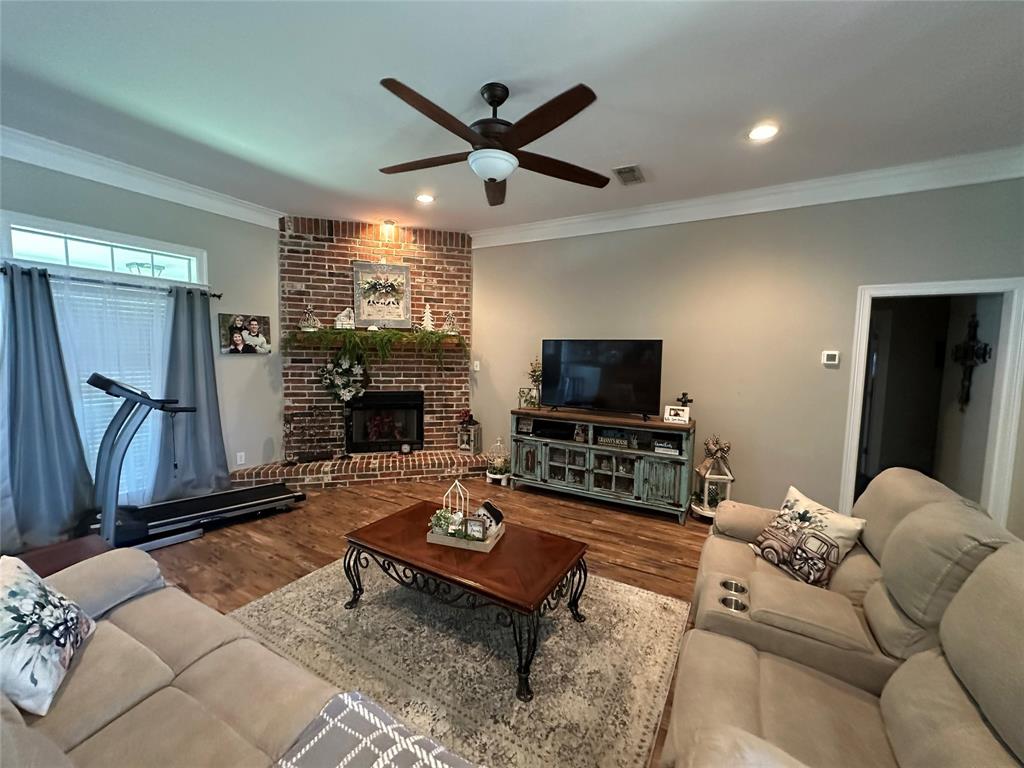
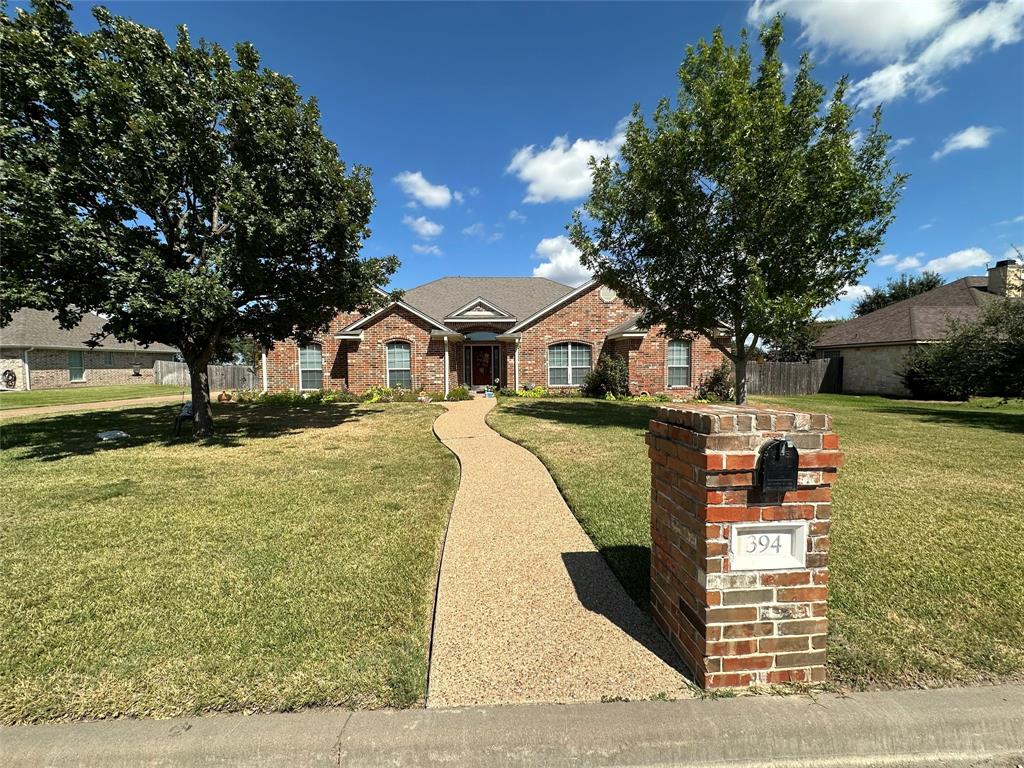
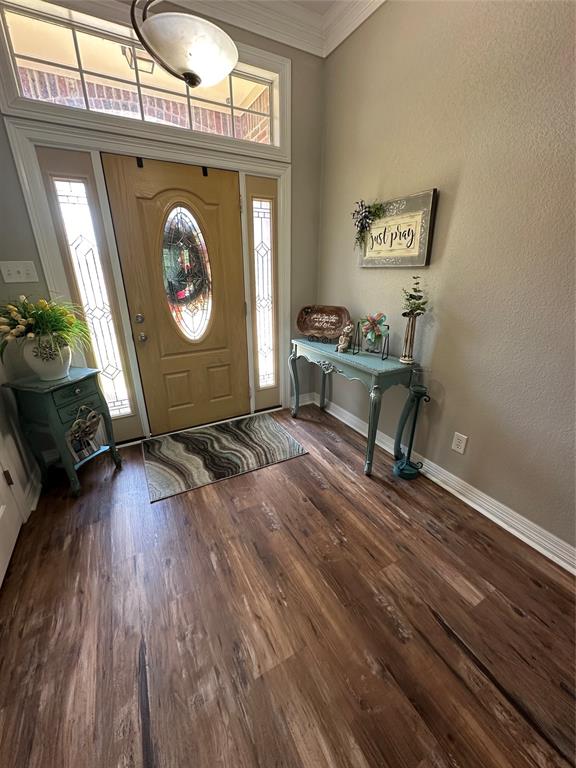
BEAUTIFUL home with nice curb appeal and an open floor plan with high ceilings. Front entry transom window allows light to enter into a large family room with a cozy corner fireplace, a granite bar surrounds the kitchen and there is a dining room just off the kitchen with windows all along the back of the home. A small Office or bonus room is off the dining area with a built in desk and cabinets for a little privacy and some peace and quiet. The two car garage and very large utility combo mudroom is just off the kitchen. The Primary suite is secluded on the back of the house with an exit onto the back patio. There is a large ensuite bathroom with a jetted tub, separate shower, dual vanities, and a extra large 13 x 14 walk-in closet customized with drawers and shelving. There is plenty of storage over the two car garage as well as a storage building in the large privacy fenced in backyard. There is lots of privacy with no one directly behind this property except the exotic animals. Robinson is a great place to live close to city amenities but with a country hometown feel.

Save
Ask
Tour
Hide
Share
Listing Snapshot
Price 
$399,900
Days On Site 
3 Days
Bedrooms 
3
Inside Area (SqFt) 
2,114 sqft
Total Baths 
2
Full Baths 
2
Partial Baths 
N/A
Lot Size 
0.369 Acres
Year Built 
2005
MLS® Number 
21337966
Status 
Active
Property Tax 
$7,506
HOA/Condo/Coop Fees 
N/A
Sq Ft Source 
N/A
Friends & Family
Recent Activity
3 days agoListing updated with changes from the MLS®
3 days agoListing first seen on site
General Features
Acres 
0.369
Attached Garage 
Yes
Garage 
Yes
Garage Spaces 
2
Levels 
One
Parking 
DrivewayGarageGarage Door OpenerGarage Faces SideAttached
Property Sub Type 
Single Family Residence
Sewer 
Public Sewer
Special Circumstances 
Standard
Utilities 
Cable AvailableElectricity ConnectedUnderground Utilities
Water Source 
Public
Interior Features
Appliances 
DishwasherDisposalElectric RangeElectric Water HeaterMicrowave
Cooling 
Ceiling Fan(s)Central AirElectric
Fireplace 
Yes
Fireplace Features 
MasonryWood Burning
Fireplaces 
1
Flooring 
CarpetLaminateTile
Heating 
CentralElectricFireplace(s)
Interior 
Cathedral Ceiling(s)Granite CountersOpen FloorplanPantryVaulted Ceiling(s)Walk-In Closet(s)High Speed Internet
Laundry Features 
Electric Dryer HookupWasher Hookup
Bedroom 
Dimensions - 12 x 12Level - FirstFeatures - Ceiling Fan(s)
Bonus Room 
Dimensions - 5 x 7Level - First
Dining Room 
Dimensions - 11 x 14Level - First
Kitchen 
Dimensions - 15 x 14Level - FirstFeatures - Breakfast Bar
Living Room 
Dimensions - 0 x 0Level - FirstFeatures - Ceiling Fan(s)
Master Bedroom 
Dimensions - 15 x 14Level - FirstFeatures - Ceiling Fan(s), Walk-In Closet(s)
Save
Ask
Tour
Hide
Share
Exterior Features
Construction Details 
Stone
Patio And Porch 
Covered
Roof 
Composition
Community Features
Financing Terms Available 
CashConventionalFHAVA Loan
School District 
Robinson ISD
Schools
School District
Robinson ISD
Elementary School
Robinson
Middle School
Robinson
High School
Robinson
Listing courtesy of Dawn James of Coldwell Banker Apex, REALTORS dawnjamesrealestate@gmail.com


© 2020 North Texas Real Estate Information Systems. All rights reserved. Information is deemed reliable but is not guaranteed accurate by the MLS or NTREIS. The information being provided is for the consumer's personal, non-commercial use, and may not be reproduced, redistributed, or used for any purpose other than to identify prospective properties consumers may be interested in purchasing.
Last checked: 2026-07-25 08:15 PM CDT

Neighborhood & Commute
Source: Walkscore
Save
Ask
Tour
Hide
Share