
8105 Spicewood Springs RoadWaco, TX 76633
Due to the health concerns created by Coronavirus we are offering personal 1-1 online video walkthough tours where possible.

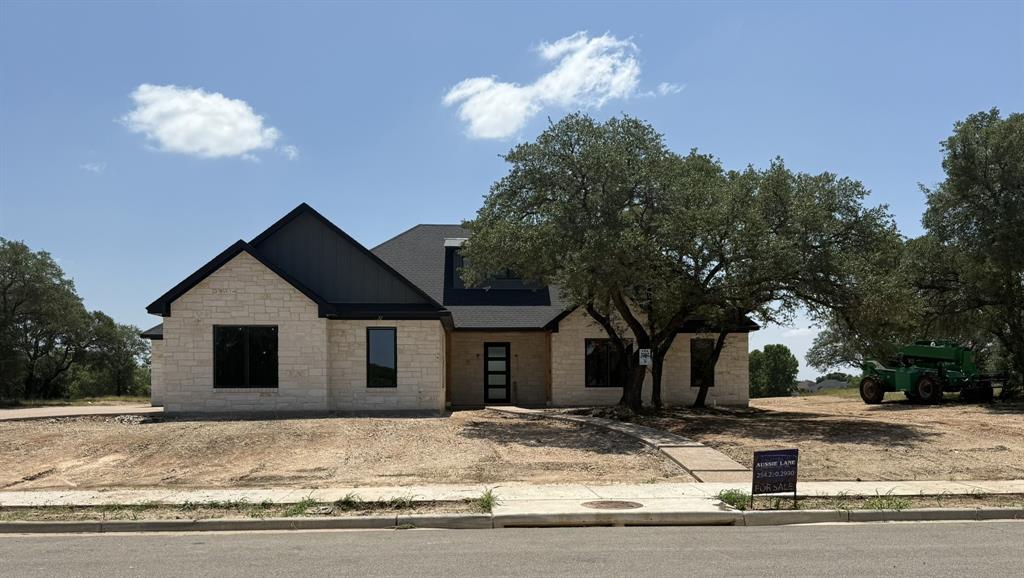
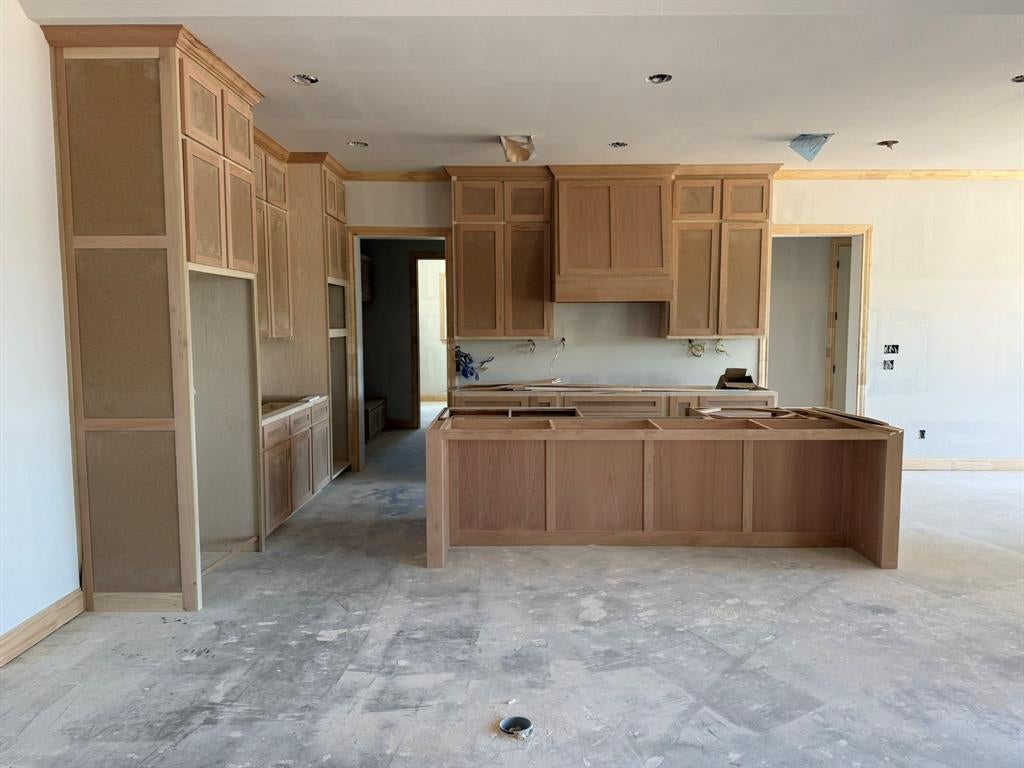
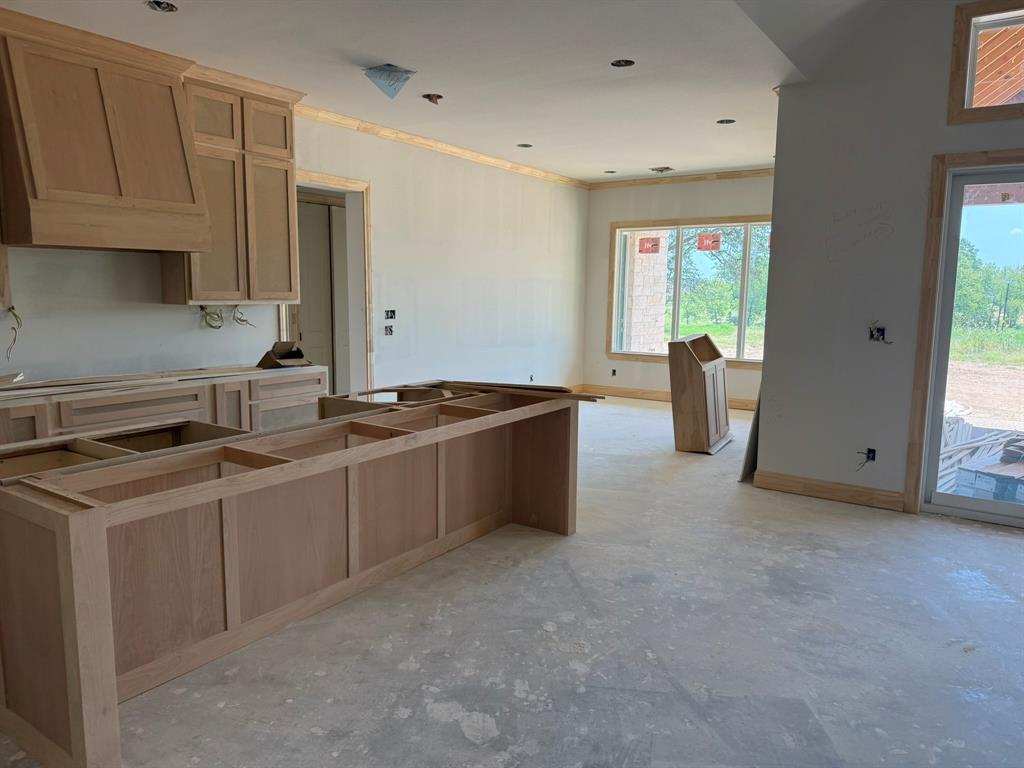
Welcome home to this stunning, brand-new build tucked into one of China Spring's most coveted neighborhoods, The Preserve. Sitting on just under half an acre, this nearly 3,000 sq ft home offers 4 bedrooms and 3.5 bathrooms with a layout designed for both everyday living and effortless entertaining. High-end finishes throughout. Step inside to soaring, vaulted ceilings, an open floor plan, and walls of windows that flood the home with natural light. Luxury vinyl plank flooring flows throughout and tiled bathrooms. There is thoughtful storage and closet space at every turn! The primary suite is a true retreat, featuring an enormous walk-in closet conveniently located right off the laundry room. The spa-like en-suite bath boasts a soaking tub and a large, walk-in shower finished with floor to ceiling tile. The chef's kitchen shines with gorgeous granite countertops, gas cooktop and an incredible pantry offering exceptional organization, custom drawers, and a charming barn door entry. All three guest bedrooms are generously sized, each with its own walk-in closet. Two of the bedrooms share a convenient Jack-and-Jill bathroom, while a half bath keeps guests comfortable. Outdoor living takes center stage on the expansive back patio, complete with vaulted, cedar-planked ceilings, a built-in gas grill, and sink — perfect for hosting family and friends year-round. There’s a tankless water heater, automated irrigation, security system and is pre-wired for cameras. 3-car garage that also has spray foam insulation. This one-of-a-kind home combines luxury, function, and space in a setting that's hard to come by. Schedule your private showing today! Additional photos will be added as completion progresses.
| yesterday | Listing updated with changes from the MLS® | |
| yesterday | Listing first seen on site |

© 2020 North Texas Real Estate Information Systems. All rights reserved. Information is deemed reliable but is not guaranteed accurate by the MLS or NTREIS. The information being provided is for the consumer's personal, non-commercial use, and may not be reproduced, redistributed, or used for any purpose other than to identify prospective properties consumers may be interested in purchasing.
Last checked: 2026-07-25 08:15 PM CDT

Did you know? You can invite friends and family to your search. They can join your search, rate and discuss listings with you.