Save
Ask
Tour
Hide
Share
$449,999
1 Day On Site

2641 Woodmont Circle
Waco, TX 76710

For Sale|Single Family Residence|Active
4
Beds
3
Total Baths
3
Full Baths
3,627
SqFt
$124
/SqFt
1967
Built
Subdivision:
Wooded Acres
County:
McLennan

Due to the health concerns created by Coronavirus we are offering personal 1-1 online video walkthough tours where possible.
2641 Woodmont Circle2641 Woodmont Circle2641 Woodmont Circle2641 Woodmont Circle
Save
Ask
Tour
Hide
Share

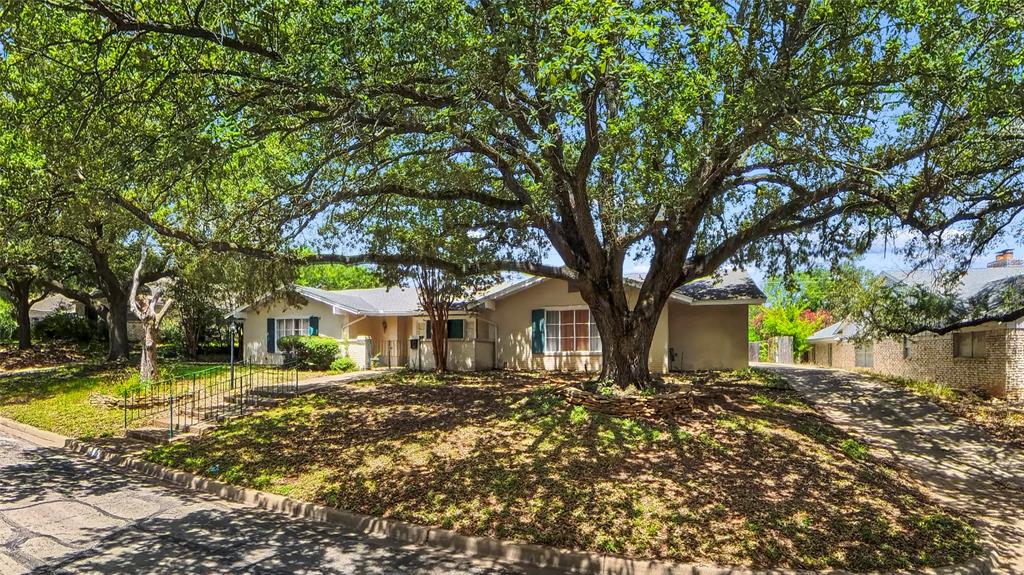
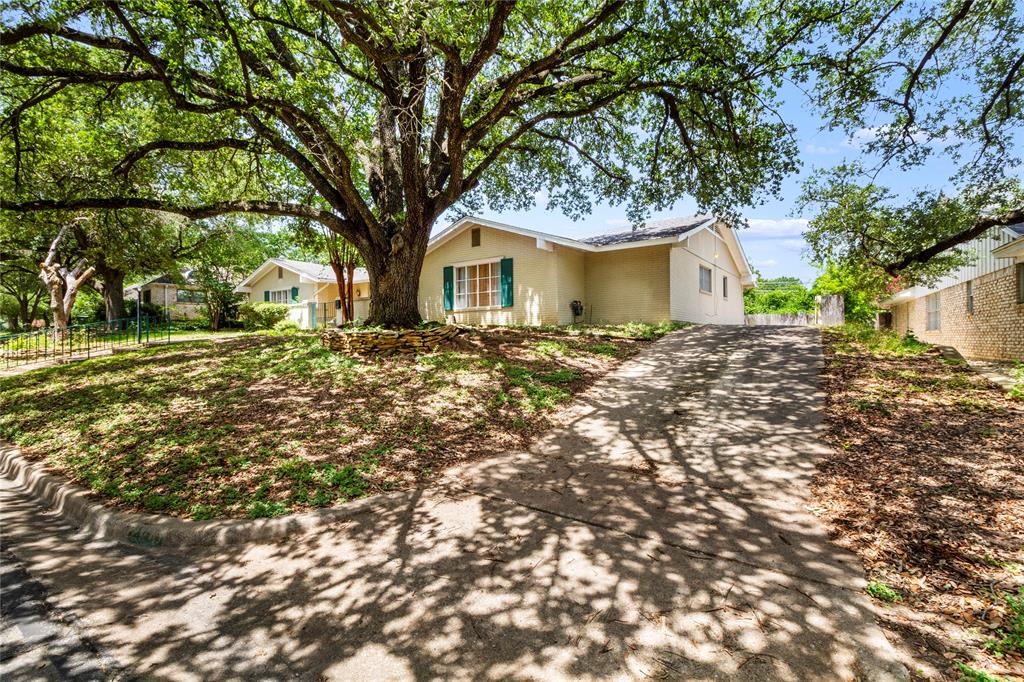
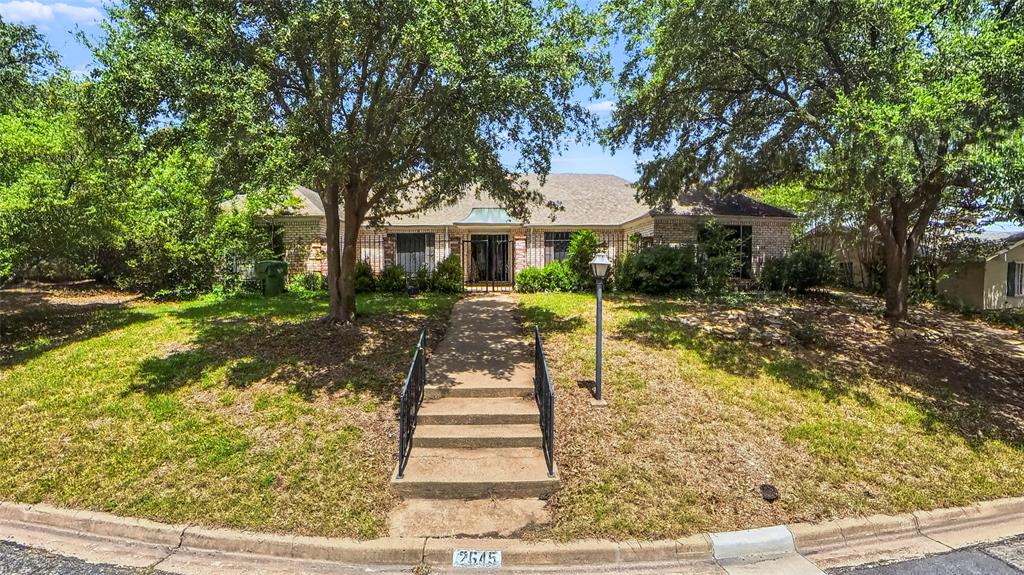
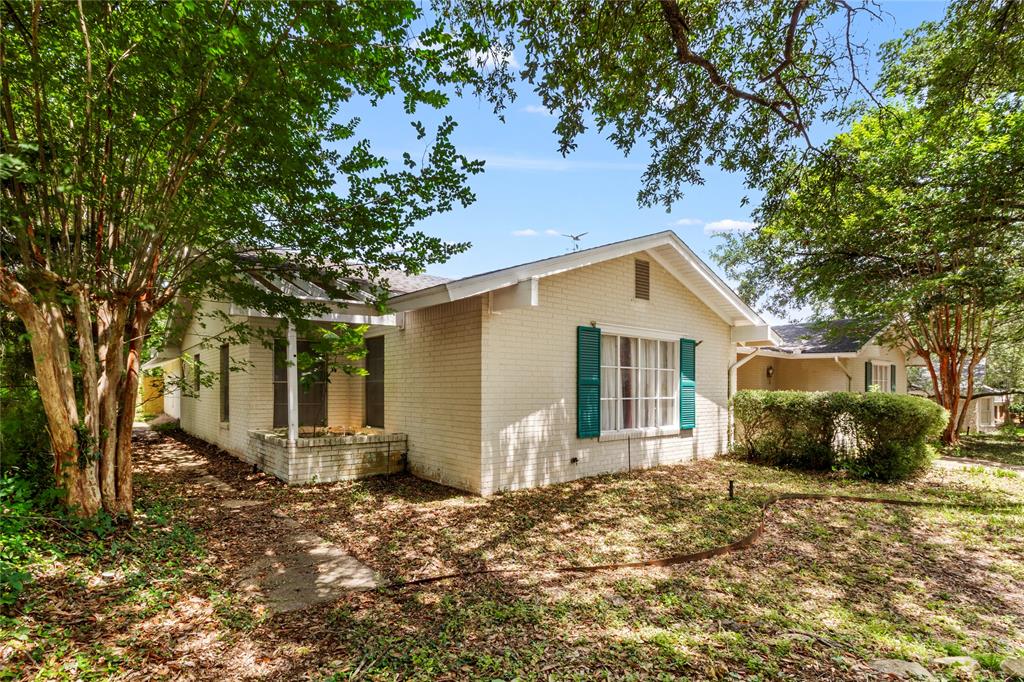
Space, Space and More Space! Large, roomy home built for family, guests or entertaining! This 4 Bedroom, 3 bath home offers a mother-in-law floor plan with 2 living areas, dining room, breakfast room, utility room, large bonus room and a sunroom!  The bonus room is by the mother-in-law room or office and may serve as a separate living area or a bonus, game, or hobby room.  Main part of home has a formal living room and a sunken living room that features a wet bar along with brick woodburning fireplace. The spaciousness keeps giving with both a formal and an informal dining rooms!  The Primary suite has dual sinks, vanities, as well as a makeup desk, dressing area, separate shower and 2 closets. A large 2 car garage sits in the back of the home.  The enclosed sunroom may be used as a mudroom after day of life's adventures or place your favorite plants to get a little warmth and sunlight for growth. Recently updated flooring in the home. Large hardwood trees lend great shade to this home and backyard is fenced with privacy fence and large gate on driveway. This home boasts new updates but leaves space for a new homeowner to place their own personal touch on it!

Save
Ask
Tour
Hide
Share
Listing Snapshot
Price 
$449,999
Days On Site 
1 Day
Bedrooms 
4
Inside Area (SqFt) 
3,627 sqft
Total Baths 
3
Full Baths 
3
Partial Baths 
N/A
Lot Size 
0.2932 Acres
Year Built 
1967
MLS® Number 
21340408
Status 
Active
Property Tax 
$12,647
HOA/Condo/Coop Fees 
N/A
Sq Ft Source 
N/A
Friends & Family
Recent Activity
yesterdayListing updated with changes from the MLS®
yesterdayListing first seen on site
General Features
Acres 
0.2932
Attached Garage 
Yes
Foundation 
Slab
Garage 
Yes
Garage Spaces 
2
Levels 
One
Parking 
DrivewayAttached
Property Sub Type 
Single Family Residence
Sewer 
Public Sewer
Special Circumstances 
Standard
Utilities 
Electricity Connected
Water Source 
Public
Interior Features
Appliances 
Electric CooktopElectric OvenElectric Water Heater
Cooling 
Central AirElectric
Fireplace 
Yes
Fireplace Features 
Living RoomWood Burning
Fireplaces 
1
Flooring 
CarpetCeramic TileOtherTileVinyl
Heating 
CentralElectric
Interior 
PantryWet Bar
Breakfast Room 
Dimensions - 12 x 12Level - FirstFeatures - Ceiling Fan(s)Description - Next to kitchen
Dining Room 
Dimensions - 12 x 15Level - FirstFeatures - Ceiling Fan(s)Description - large window, off kitchen
Living Room 
Dimensions - 18 x 22Level - FirstFeatures - Ceiling Fan(s)Description - sunken living, wet bar
Master Bedroom 
Dimensions - 20 x 20Level - FirstFeatures - Ceiling Fan(s)Description - makeup vanity, change rm
Solarium/Sunrm 
Dimensions - 10 x 15Level - FirstFeatures - Ceiling Fan(s)Description - Enclosed patio/garden
Save
Ask
Tour
Hide
Share
Exterior Features
Construction Details 
Brick
Exterior 
Rain GuttersOther
Fencing 
Back YardPartialWood
Roof 
Composition
Community Features
Financing Terms Available 
CashConventionalFHAVA Loan
School District 
Waco ISD
Schools
School District
Waco ISD
Elementary School
Mountainview
Middle School
Tennyson
High School
Waco
Listing courtesy of Wanda Freeze of Fathom Realty wjfreeze@wandajeanrealtor.com


© 2020 North Texas Real Estate Information Systems. All rights reserved. Information is deemed reliable but is not guaranteed accurate by the MLS or NTREIS. The information being provided is for the consumer's personal, non-commercial use, and may not be reproduced, redistributed, or used for any purpose other than to identify prospective properties consumers may be interested in purchasing.
Last checked: 2026-07-25 08:15 PM CDT

Neighborhood & Commute
Source: Walkscore
Save
Ask
Tour
Hide
Share