Save
Ask
Tour
Hide
Share
$749,990
1 Day On Site

144 Serenity Drive
Lorena, TX 76655

For Sale|Single Family Residence|Active
4
Beds
4
Total Baths
3
Full Baths
1
Partial Bath
3,509
SqFt
$214
/SqFt
2026
Built
Subdivision:
Serenity Estates
County:
McLennan

Due to the health concerns created by Coronavirus we are offering personal 1-1 online video walkthough tours where possible.
144 Serenity Drive144 Serenity Drive144 Serenity Drive144 Serenity Drive
Save
Ask
Tour
Hide
Share

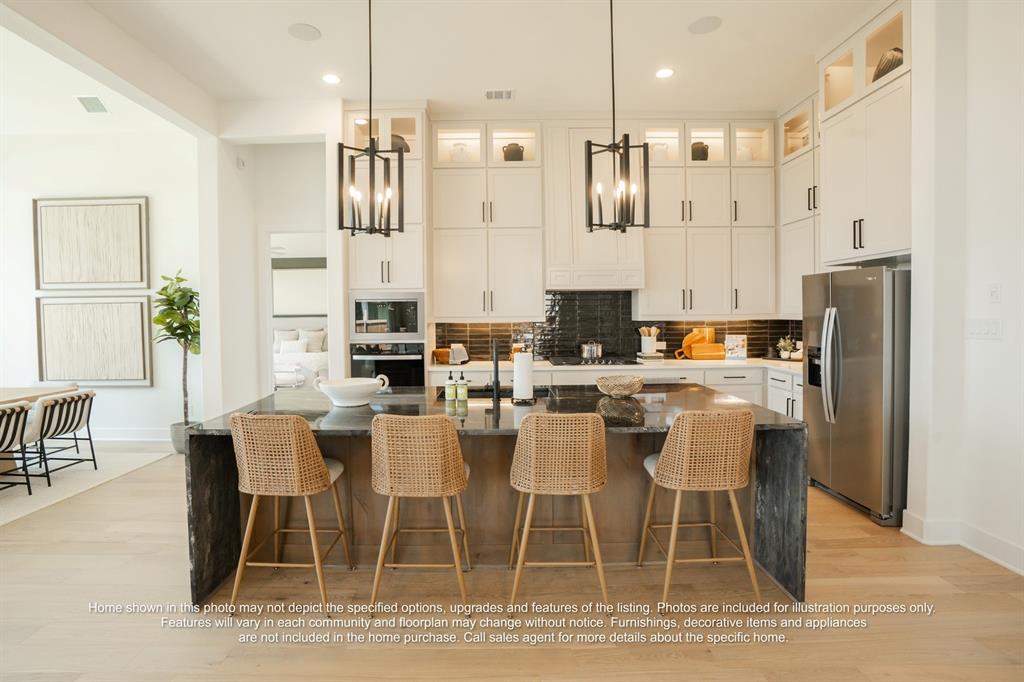
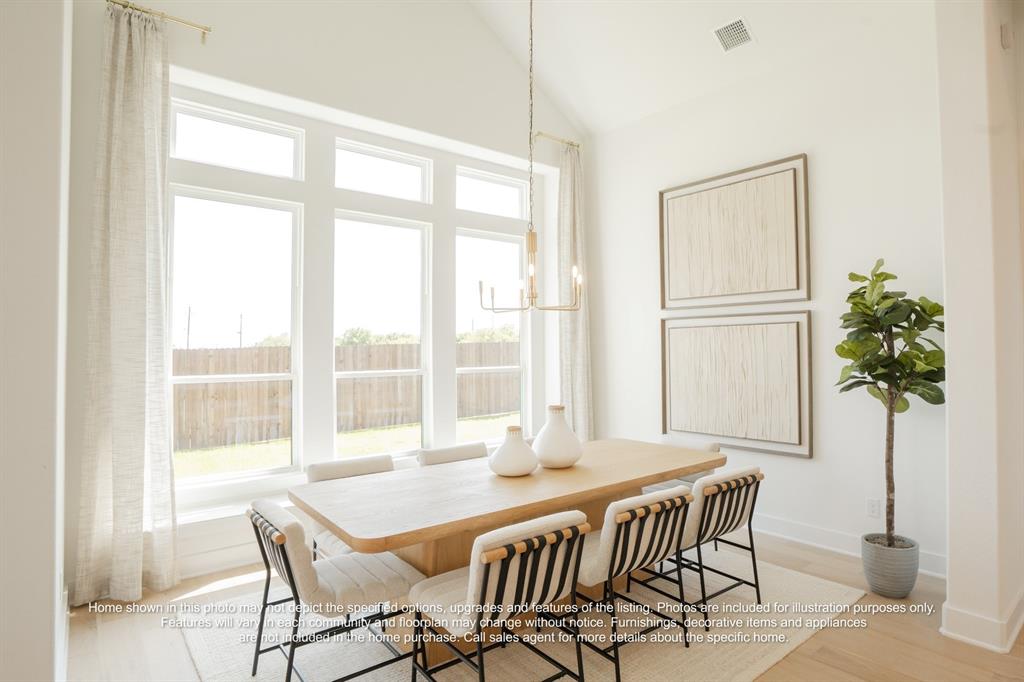
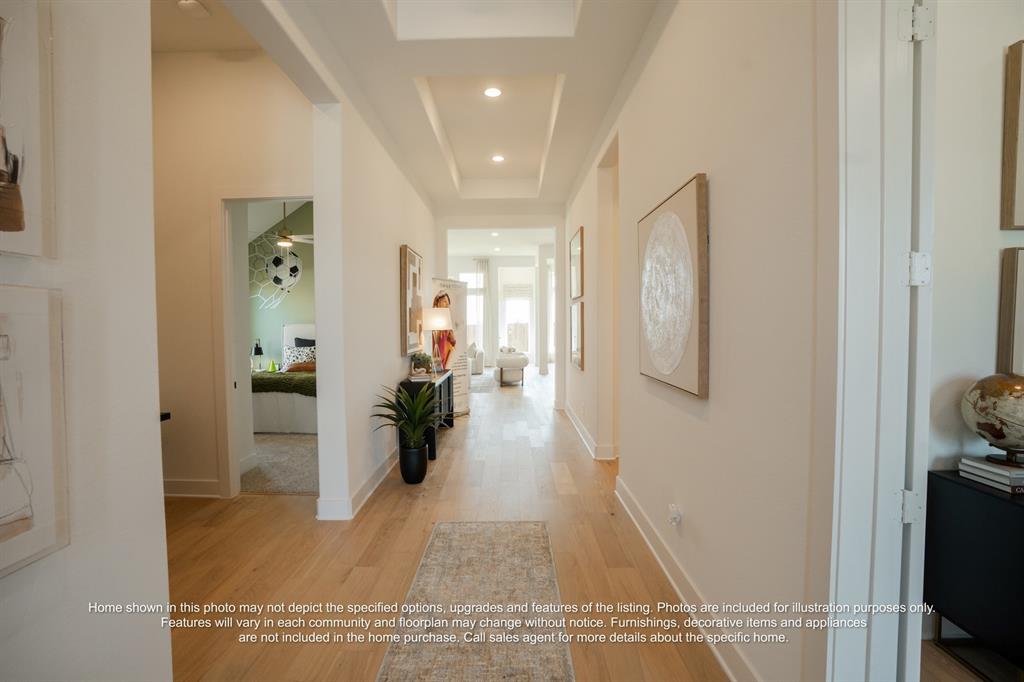
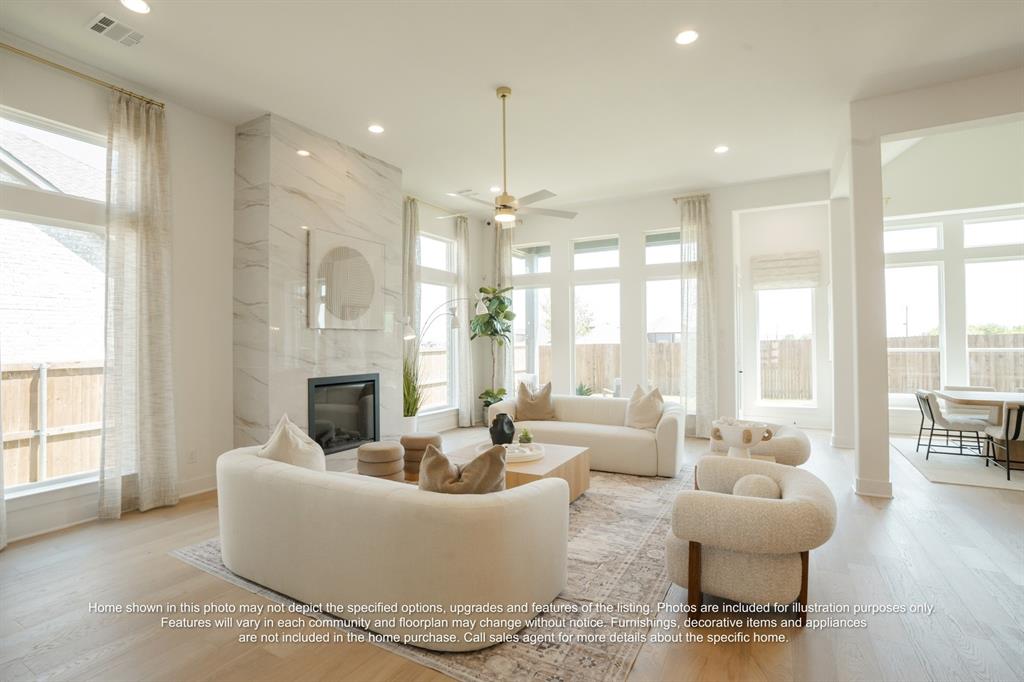
MLS# 21340864 - Built by J Houston Homes - October 2026 completion ~ NEW JOHN HOUSTON HOME IN SERENITY ESTATES IN LORENA ISD. Our newest and amazing flex plan, the Richmond is a stunner with it's 12' ceilings, wide and numerous windows, open concept living, and so much natural light flowing throughout the home. This larger 2 - story home offers 4 beds, 3 baths, a study, and a game room with a 3 car garage. The covered patio is ideal for all of your outdoor gatherings, and the home sits on an amazing 1 - acrea view. The home also features a large pantry, wood custom cabinets with a designer wood hood, built - in appliances, elegant countertops and a large island for all of your entertainment needs. Luxurious flooring throughout all the main areas and many more quality designer upgrades. This home is a must see! AVAILABLE OCTOBER 2026

Save
Ask
Tour
Hide
Share
Listing Snapshot
Price 
$749,990
Days On Site 
1 Day
Bedrooms 
4
Inside Area (SqFt) 
3,509 sqft
Total Baths 
4
Full Baths 
3
Partial Baths 
1
Lot Size 
1 Acre
Year Built 
2026
MLS® Number 
21340864
Status 
Active
Property Tax 
N/A
HOA/Condo/Coop Fees 
N/A
Sq Ft Source 
N/A
Friends & Family
Recent Activity
yesterdayListing updated with changes from the MLS®
yesterdayListing first seen on site
General Features
Acres 
1
Attached Garage 
Yes
Foundation 
Slab
Garage 
Yes
Garage Spaces 
3
Levels 
Two
Parking 
Attached
Property Condition 
New Construction
Property Sub Type 
Single Family Residence
Security 
Carbon Monoxide Detector(s)Security SystemSmoke Detector(s)
Sewer 
Septic Tank
Style 
Traditional
Water Source 
Public
Interior Features
Appliances 
DishwasherDisposalElectric CooktopElectric OvenMicrowave
Cooling 
Ceiling Fan(s)Central AirElectric
Fireplace 
Yes
Fireplace Features 
Electric
Fireplaces 
1
Flooring 
CarpetCeramic TileWoodVinyl
Heating 
CentralElectric
Interior 
Double VanityKitchen IslandOpen Floorplan
Bedroom 
Dimensions - 11 x 11Level - First
Dining Room 
Dimensions - 13 x 12Level - First
Living Room 
Dimensions - 25 x 18Level - First
Master Bedroom 
Dimensions - 16 x 16Level - First
Media Room 
Dimensions - 19 x 20Level - First
Save
Ask
Tour
Hide
Share
Exterior Features
Construction Details 
BrickStone
Fencing 
Wood
Lot Features 
Landscaped
Patio And Porch 
Covered
Roof 
Composition
Community Features
Community Features 
CurbsSidewalks
School District 
Lorena ISD
Schools
School District
Lorena ISD
Elementary School
Lorena
Middle School
Lorena
High School
Lorena
Listing courtesy of Ben Caballero of HomesUSA.com caballero@homesusa.com


© 2020 North Texas Real Estate Information Systems. All rights reserved. Information is deemed reliable but is not guaranteed accurate by the MLS or NTREIS. The information being provided is for the consumer's personal, non-commercial use, and may not be reproduced, redistributed, or used for any purpose other than to identify prospective properties consumers may be interested in purchasing.
Last checked: 2026-07-25 08:15 PM CDT

Neighborhood & Commute
Source: Walkscore
Save
Ask
Tour
Hide
Share