
1537 Summer AvenueWaco, TX 76708
Due to the health concerns created by Coronavirus we are offering personal 1-1 online video walkthough tours where possible.
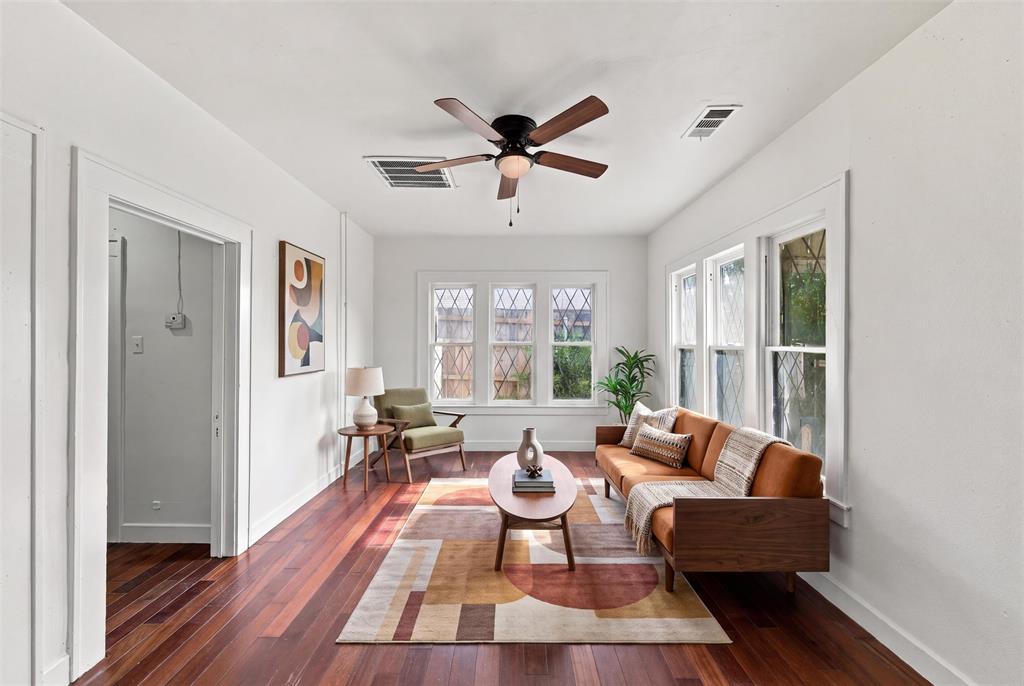
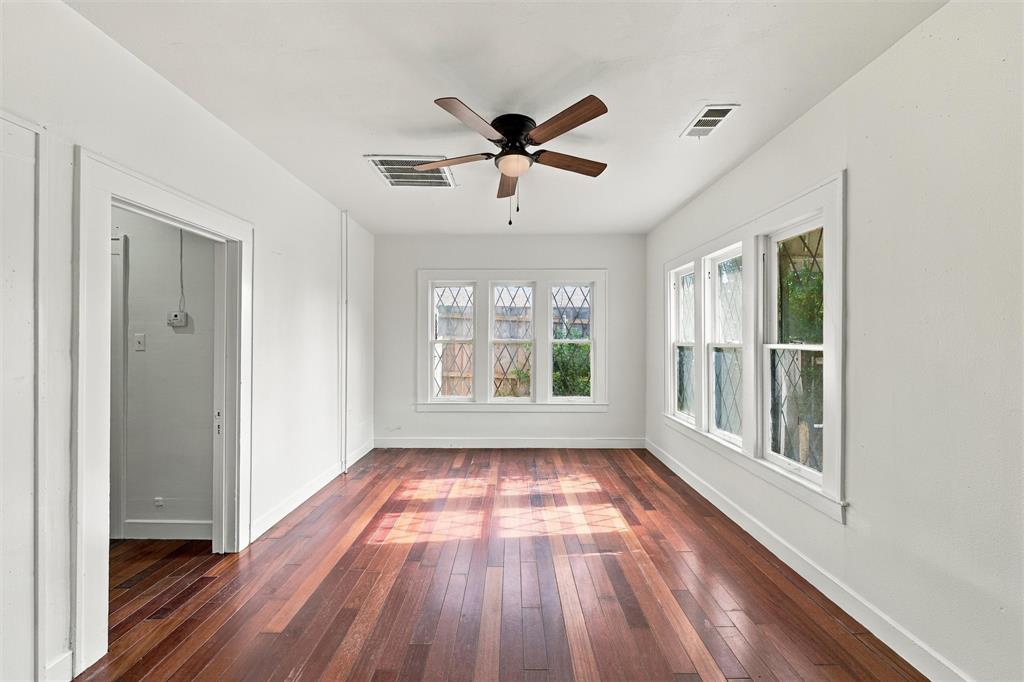
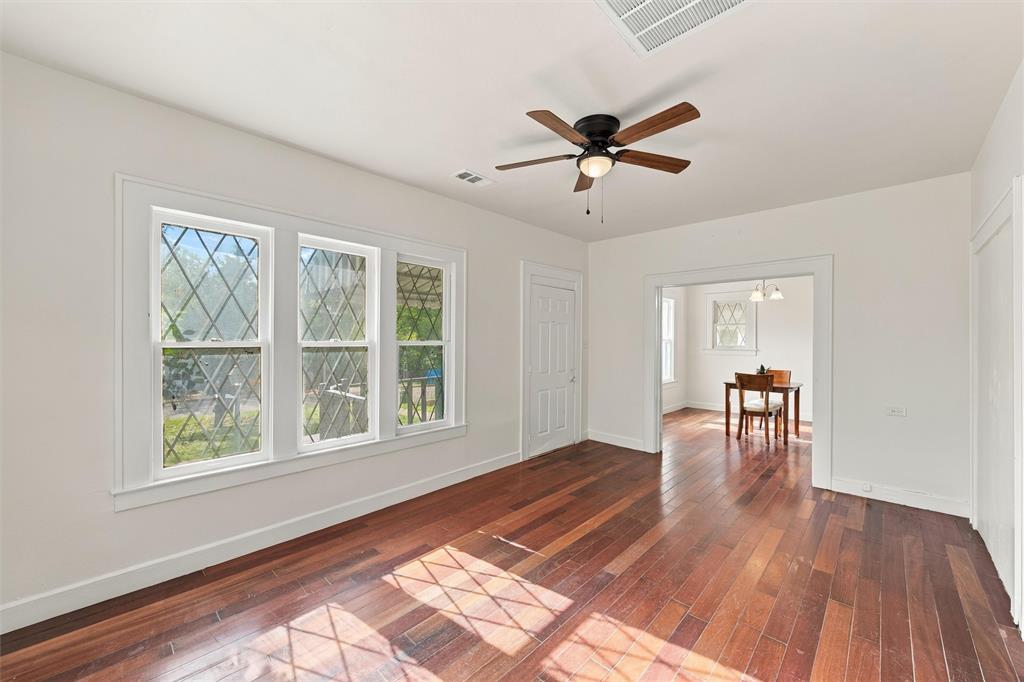
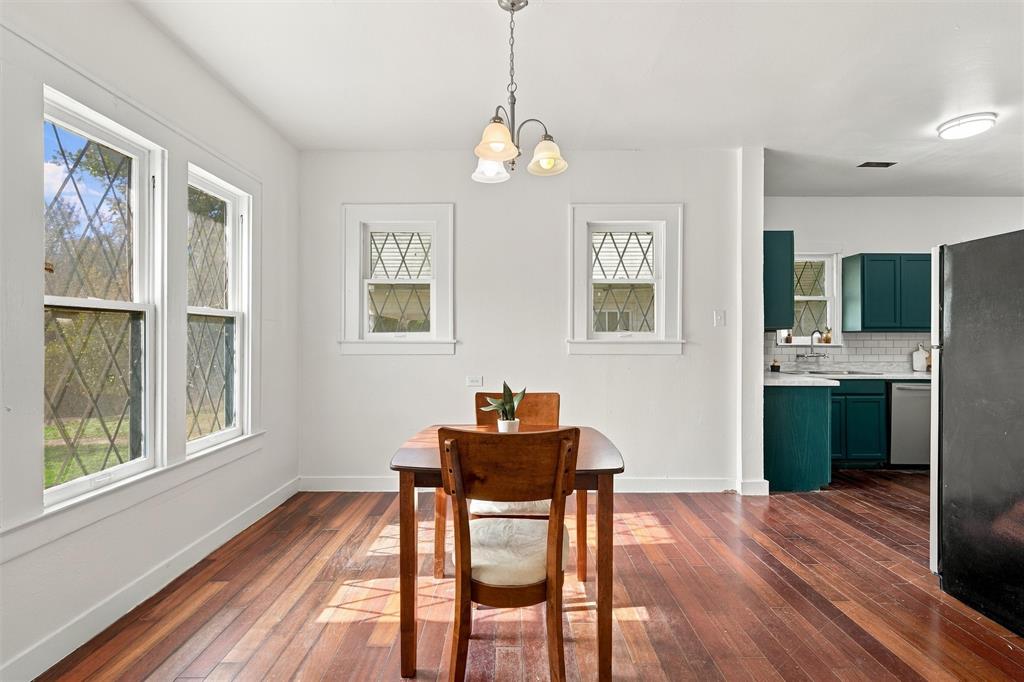
This minimal traditional 1940s cottage with many recent updates is full of charm and warmth, located just minutes from Waco’s Cameron Park and the Brazos River. This home was beautifully transformed with fresh interior and exterior paint that blends crisp modern pigments with soft, warm undertones, new light fixtures throughout, and a complete roof replacement. The modernized kitchen makeover, outfitted with rich emerald shaker-style cabinets, a clean, neutral tile backsplash, and new countertops, creates a stately, sophisticated space. The functional layout creates a seamless, breathable flow between the kitchen, dining, and living area, with cherry hardwood flooring and French doors capturing a vintage flair. Featuring a brand-new tub shower combo, tile work, and vanity, the revised bathroom also maximizes storage with a custom built-in shelving unit and shower niche for your organizational needs. Outside offers a detached garage and a cross-fenced yard for pets. Find a stylish home with timeless appeal in the sought-after Cameron Park Neighborhood at 1537 Summer Avenue, where nature, outdoor recreation, and downtown Waco are nearby.
| yesterday | Listing updated with changes from the MLS | |
| 6 days ago | Listing first seen on site |

© 2020 North Texas Real Estate Information Systems. All rights reserved. Information is deemed reliable but is not guaranteed accurate by the MLS or NTREIS. The information being provided is for the consumer's personal, non-commercial use, and may not be reproduced, redistributed, or used for any purpose other than to identify prospective properties consumers may be interested in purchasing.
Last checked: 2026-11-11 12:07 AM CST

Did you know? You can invite friends and family to your search. They can join your search, rate and discuss listings with you.