
455 Winding Creek LaneMcGregor, TX 76657
Due to the health concerns created by Coronavirus we are offering personal 1-1 online video walkthough tours where possible.
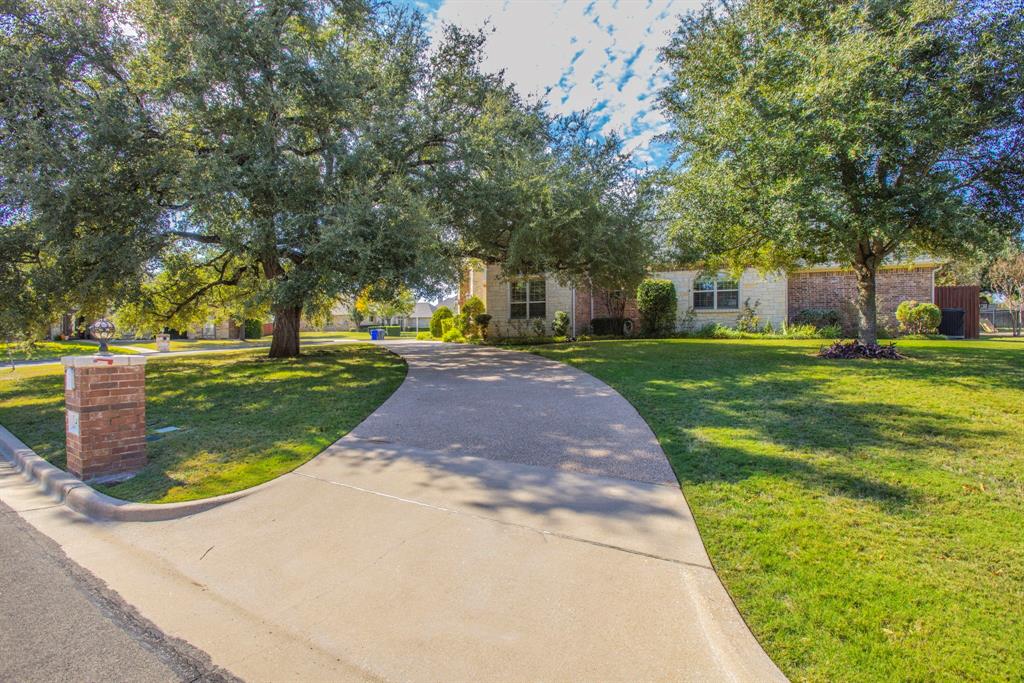
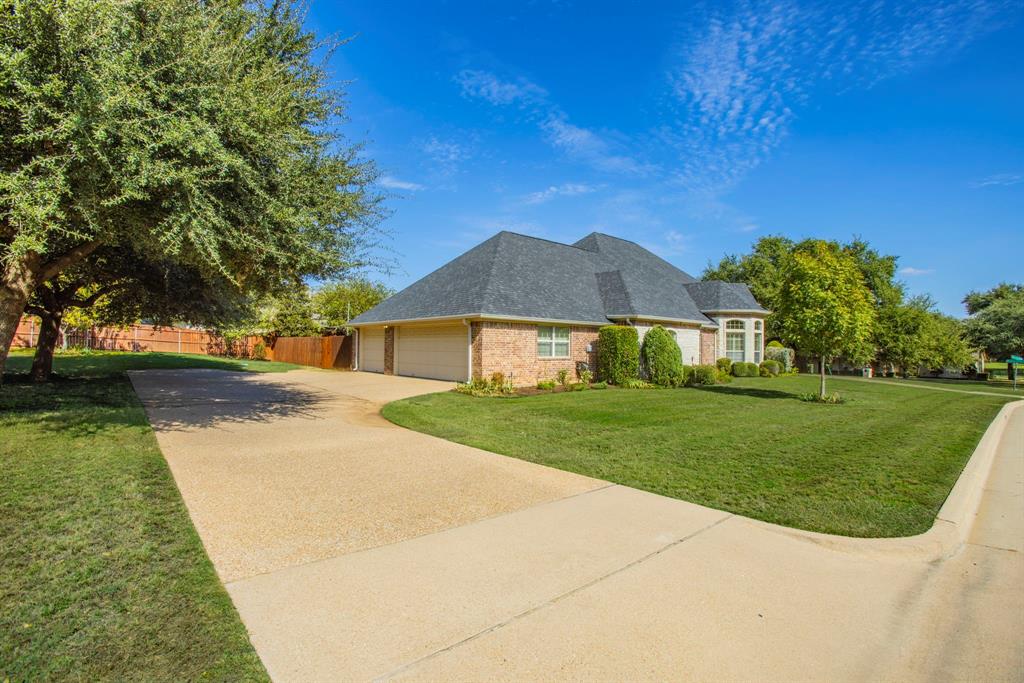
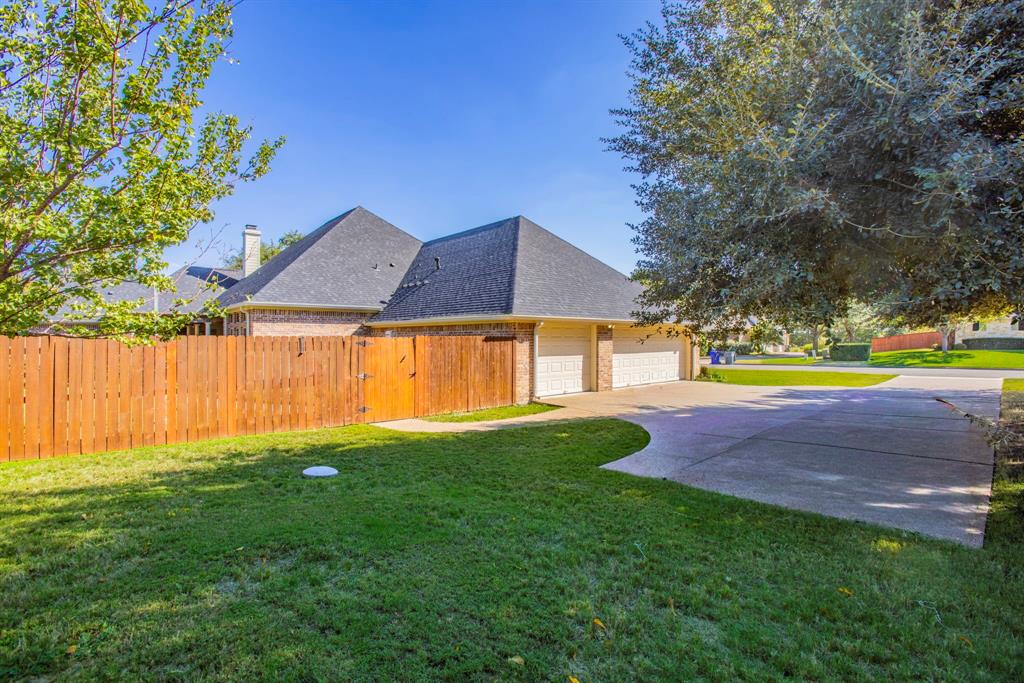
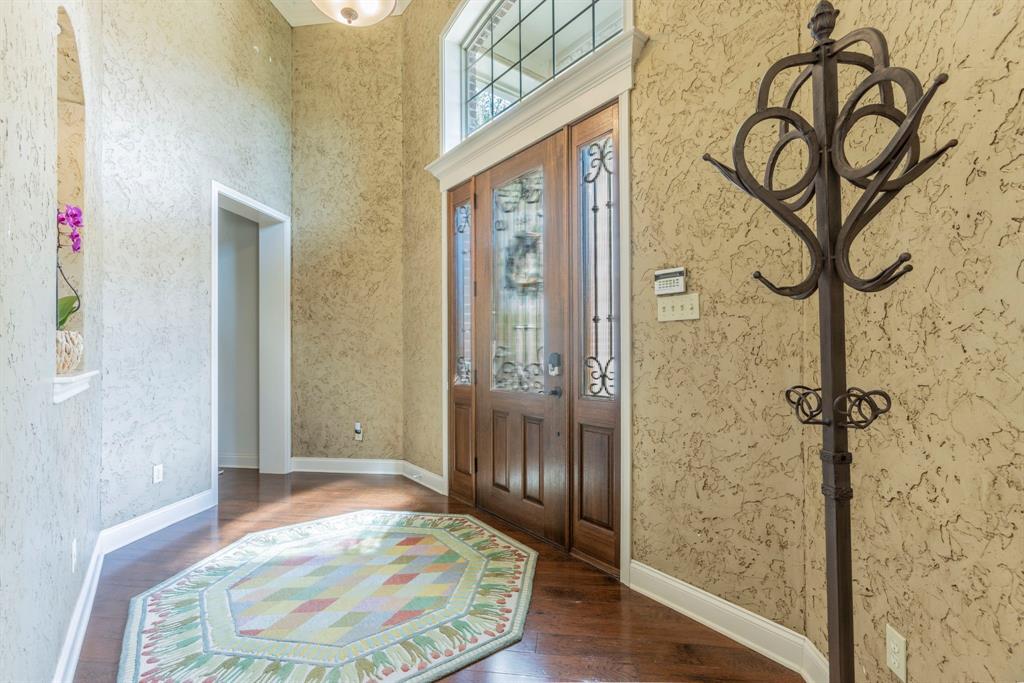
Nestled in the highly sought-after Stone Creek Ranch neighborhood, this charming 4-bedroom, 3-bathroom home offers 3,524 square feet of living space and a perfect blend of elegance and comfort. The inviting exterior showcases a beautifully manicured yard, creating a serene oasis for relaxation and recreation. Inside, the open-concept living area boasts warm hardwood floors and abundant natural light, accentuated by a cozy fireplace and built-in shelving that add a touch of character and charm. The spacious kitchen is a chef's delight, featuring custom cabinetry, sleek countertops, and modern appliances, providing the perfect setting for entertaining or family gatherings. Each bedroom is a haven of tranquility, with the primary suite offering ample space and a luxurious ensuite bathroom with dual vanities and a soaking tub for a spa-like experience. The additional bedrooms are generously sized and designed to accommodate both rest and play. As you step outside, the backyard provides a picturesque setting with a covered patio ideal for alfresco dining or simply enjoying the vibrant Texas sunsets. Located within proximity to top-rated schools, this home is perfect for families looking for quality education options. This enchanting residence combines all the elements of a dream home in a vibrant community setting, making it a must-see for anyone seeking the epitome of comfort and style in a prime location.
| 2 days ago | Listing updated with changes from the MLS | |
| 2 days ago | Status changed to Active Under Contract | |
| 6 days ago | Listing first seen on site |

© 2020 North Texas Real Estate Information Systems. All rights reserved. Information is deemed reliable but is not guaranteed accurate by the MLS or NTREIS. The information being provided is for the consumer's personal, non-commercial use, and may not be reproduced, redistributed, or used for any purpose other than to identify prospective properties consumers may be interested in purchasing.
Last checked: 2026-11-10 05:57 PM CST

Did you know? You can invite friends and family to your search. They can join your search, rate and discuss listings with you.