Save
Ask
Tour
Hide
Share
$214,900
5 Days On Site

110 Kingsbury Way
Hewitt, TX 76643

For Sale|Single Family Residence|Active
3
Beds
2
Total Baths
2
Full Baths
1,883
SqFt
$114
/SqFt
1978
Built
Subdivision:
WESTCHESTER EST
County:
McLennan

Due to the health concerns created by Coronavirus we are offering personal 1-1 online video walkthough tours where possible.
110 Kingsbury Way110 Kingsbury Way110 Kingsbury Way110 Kingsbury Way
Save
Ask
Tour
Hide
Share

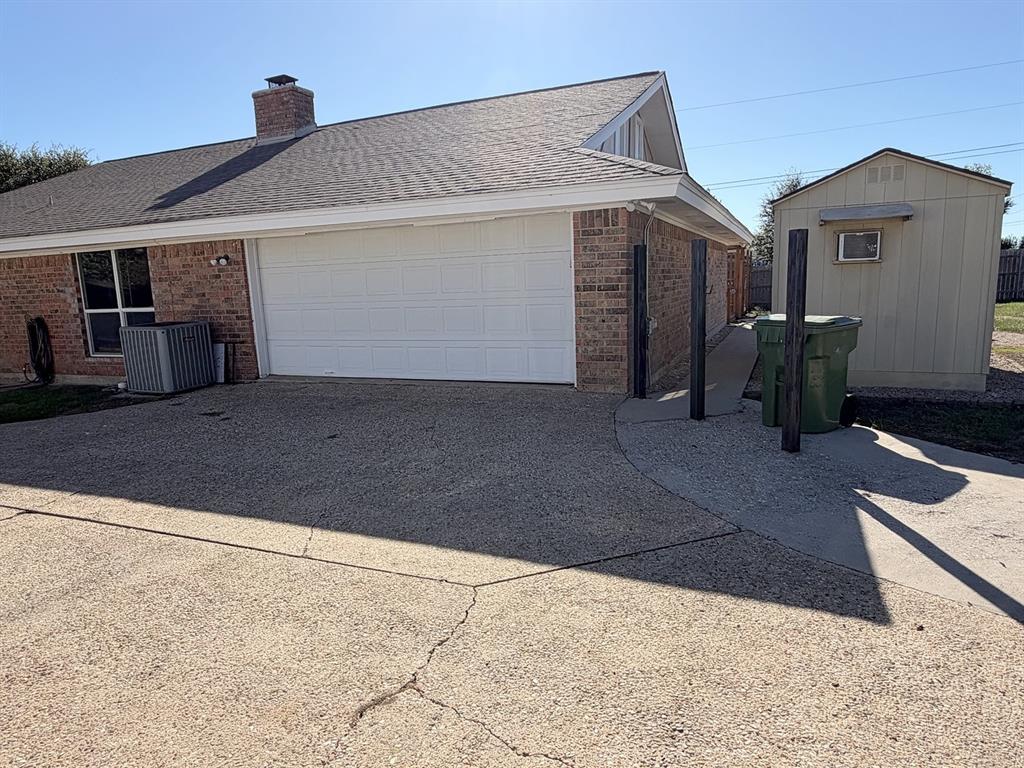
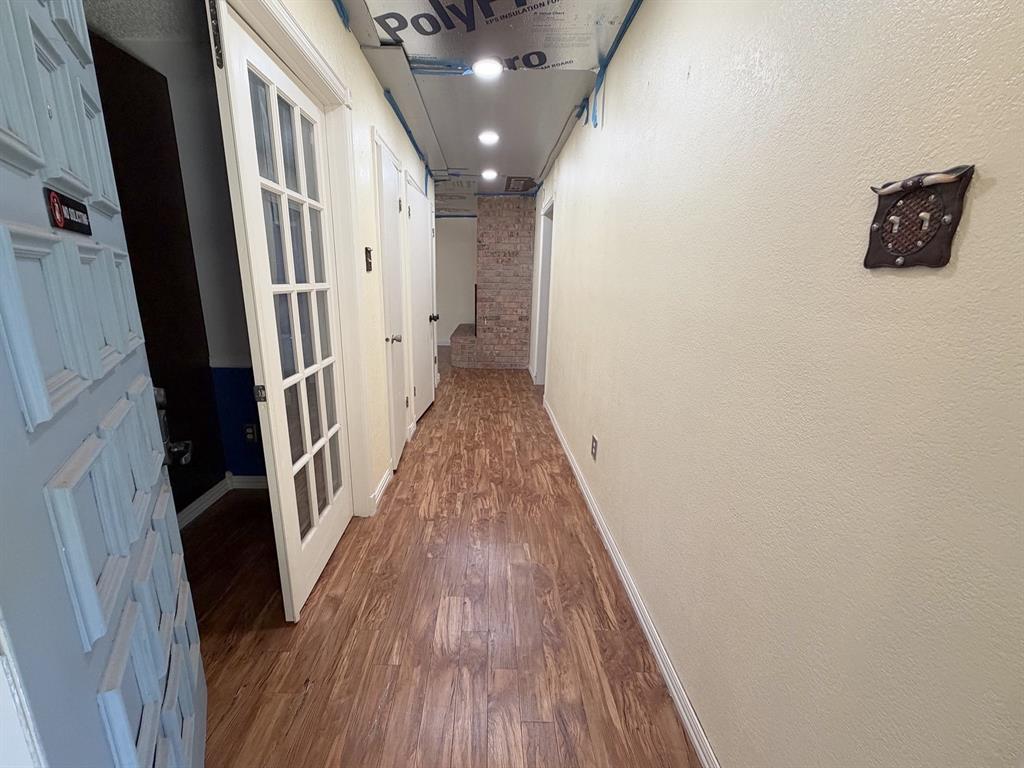
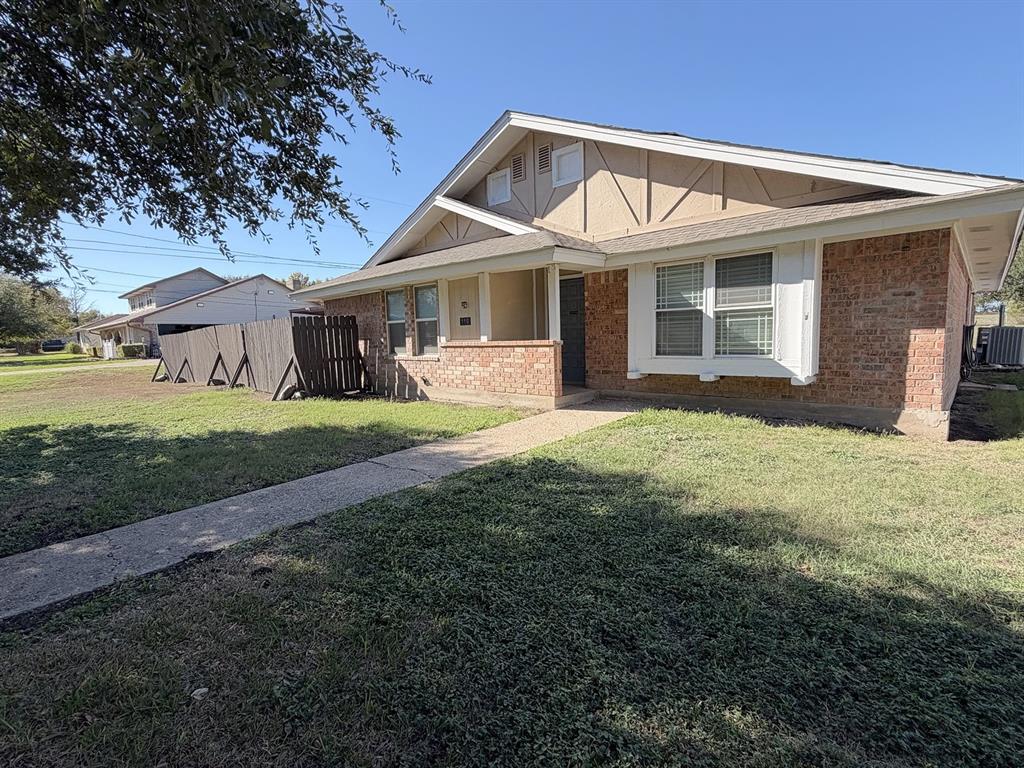
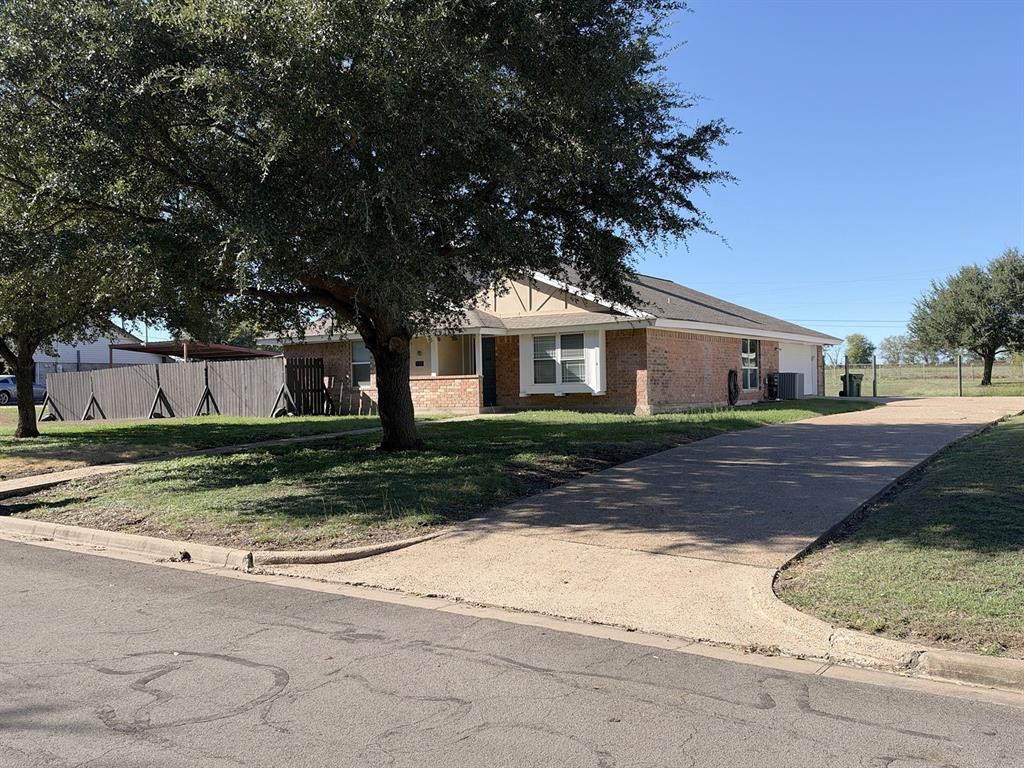
Investor Opportunity in Midway ISD! This 3-bedroom, 2-bath home offers 1,883 sq. ft. and a partially completed remodel ready for your finishing touches. Ideal for investors, flippers, or buyers seeking a value-add project. Two flexible-use rooms offer options for home offices, dining areas, or additional living space. Two outdoor storage sheds offer extra storage. Enjoy a backyard with peaceful country-like views while remaining conveniently located near shopping, dining, and everyday amenities. A promising opportunity for a fix-and-flip, BRRRR strategy, or long-term rental. Estimated after-repair resale price: $275,000–$335,000, depending on renovations, finishes, and market conditions. Priced for investors! **Property sold AS IS.** **TREC Required Disclaimer:** This represents an estimated sale price for this property. It is not the same as the opinion of value in an appraisal developed by a licensed appraiser under the Uniform Standards of Professional Appraisal Practice.

Save
Ask
Tour
Hide
Share
Listing Snapshot
Price 
$214,900
Days On Site 
5 Days
Bedrooms 
3
Inside Area (SqFt) 
1,883 sqft
Total Baths 
2
Full Baths 
2
Partial Baths 
N/A
Lot Size 
0.58 Acres
Year Built 
1978
MLS Number 
21428631
Status 
Active
Property Tax 
N/A
HOA/Condo/Coop Fees 
N/A
Sq Ft Source 
N/A
Friends & Family
Recent Activity
5 days agoListing updated with changes from the MLS
6 days agoListing first seen on site
General Features
Acres 
0.58
Attached Garage 
Yes
Foundation 
Slab
Garage 
Yes
Garage Spaces 
2
Levels 
One
Parking 
Additional ParkingDrivewayGarage Door OpenerOn StreetAttached
Property Sub Type 
Single Family Residence
Sewer 
Public Sewer
Special Circumstances 
Standard
Utilities 
Cable AvailableElectricity ConnectedPhone Available
Water Source 
Public
Interior Features
Appliances 
DishwasherElectric CooktopElectric Water HeaterDouble Oven
Cooling 
Central AirElectric
Fireplace 
Yes
Fireplace Features 
Living RoomMasonry
Fireplaces 
1
Heating 
CentralElectricFireplace(s)
Interior 
Built-in FeaturesWalk-In Closet(s)High Speed Internet
Laundry Features 
Electric Dryer HookupIn HallWasher Hookup
Bath-Full 
Dimensions - 12 x 5Level - First
Bedroom 
Dimensions - 12 x 15Level - FirstFeatures - Ceiling Fan(s)
Bonus Room 
Dimensions - 8 x 9Level - First
Dining Room 
Dimensions - 20 x 12Level - First
Kitchen 
Dimensions - 12 x 8Level - First
Living Room 
Dimensions - 22 x 15Level - FirstFeatures - Ceiling Fan(s)
Master Bathroom 
Dimensions - 5 x 9Level - First
Master Bedroom 
Dimensions - 18 x 13Level - FirstFeatures - Walk-In Closet(s)
Save
Ask
Tour
Hide
Share
Exterior Features
Construction Details 
Brick
Exterior 
Fire PitPrivate Yard
Fencing 
Chain LinkFencedWood
Other Structures 
Shed(s)
Patio And Porch 
Covered
Roof 
Asphalt
Community Features
Community Features 
Curbs
School District 
Midway ISD
Financing Terms Available 
CashConventionalFHAVA Loan
Schools
School District
Midway ISD
Elementary School
Park Hill
Middle School
Midway
High School
Midway
Listing courtesy of Joe Alford of Kelly, Realtors joe.alford@kellyrealtors.com


© 2020 North Texas Real Estate Information Systems. All rights reserved. Information is deemed reliable but is not guaranteed accurate by the MLS or NTREIS. The information being provided is for the consumer's personal, non-commercial use, and may not be reproduced, redistributed, or used for any purpose other than to identify prospective properties consumers may be interested in purchasing.
Last checked: 2026-11-10 10:29 PM CST

Neighborhood & Commute
Source: Walkscore
Save
Ask
Tour
Hide
Share