
3013 Pueblo DriveWaco, TX 76712
Due to the health concerns created by Coronavirus we are offering personal 1-1 online video walkthough tours where possible.
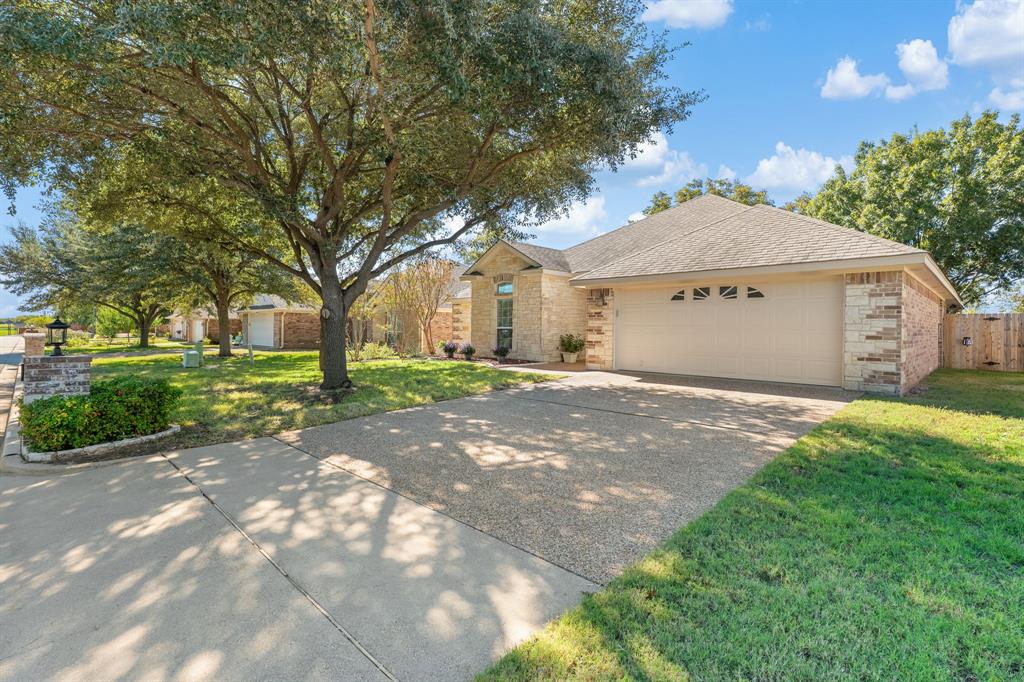


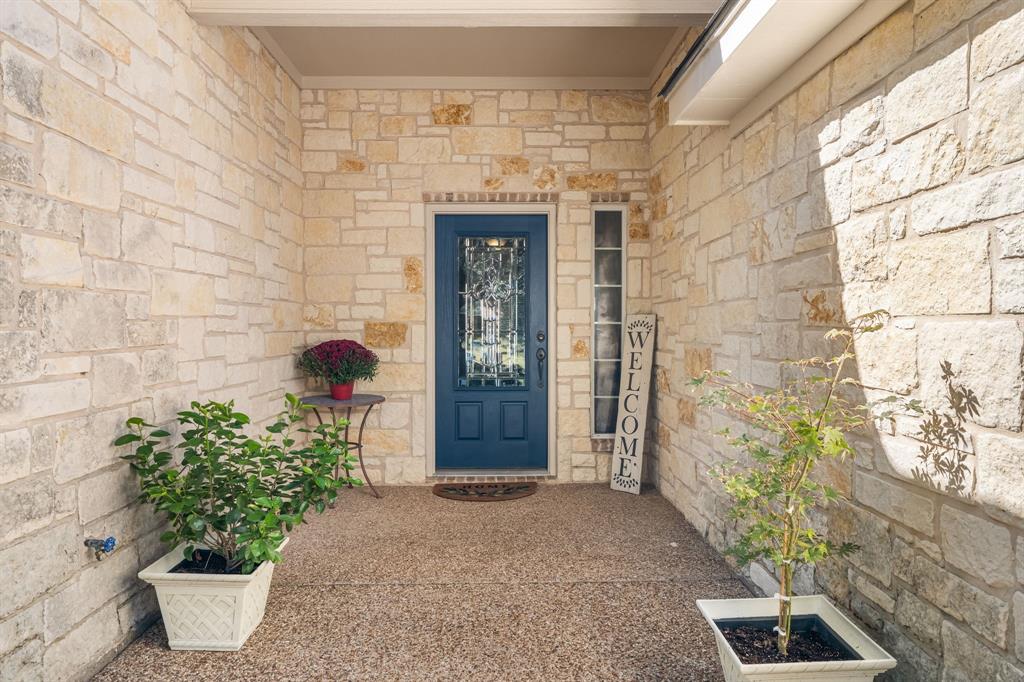
Welcome to 3013 Pueblo Drive! Located in Midway ISD, this four-bedroom, two-bath home offers a versatile floor plan with an inviting living space and a dedicated office nook. The living room features wood flooring, a beautiful stone wood-burning fireplace, and crown molding, creating a warm and welcoming atmosphere. The kitchen opens to the living area and is equipped with granite countertops, tile flooring, a freestanding range, built-in microwave, dishwasher, and pantry. Just off the kitchen, the dining area provides convenient access to the patio. The isolated primary bedroom features new carpet and a spacious bath complete with dual vanities, two walk-in closets, a garden tub, and separate shower. Three additional guest bedrooms offer comfortable accommodations, while the office nook provides a great work-from-home space with a built-in desk, shelving, and closets for additional storage. A separate laundry room with built-in cabinets adds even more functionality. Step outside to enjoy the covered, extended back patio overlooking a private backyard with mature trees, established landscaping, and a storage shed. With its functional layout, thoughtful features, and desirable Midway ISD location, this home is ready to welcome its next owners! $349,900
| yesterday | Listing updated with changes from the MLS | |
| 5 days ago | Listing first seen on site |

© 2020 North Texas Real Estate Information Systems. All rights reserved. Information is deemed reliable but is not guaranteed accurate by the MLS or NTREIS. The information being provided is for the consumer's personal, non-commercial use, and may not be reproduced, redistributed, or used for any purpose other than to identify prospective properties consumers may be interested in purchasing.
Last checked: 2026-11-10 10:07 PM CST

Did you know? You can invite friends and family to your search. They can join your search, rate and discuss listings with you.