
3906 Green Valley DriveWaco, TX 76710
Due to the health concerns created by Coronavirus we are offering personal 1-1 online video walkthough tours where possible.
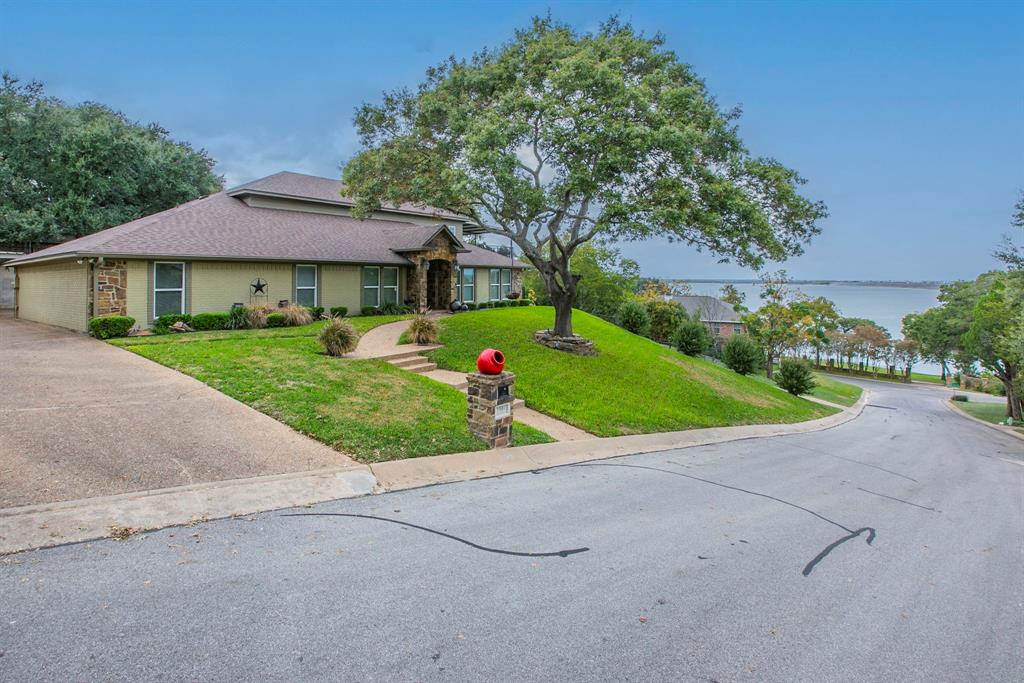

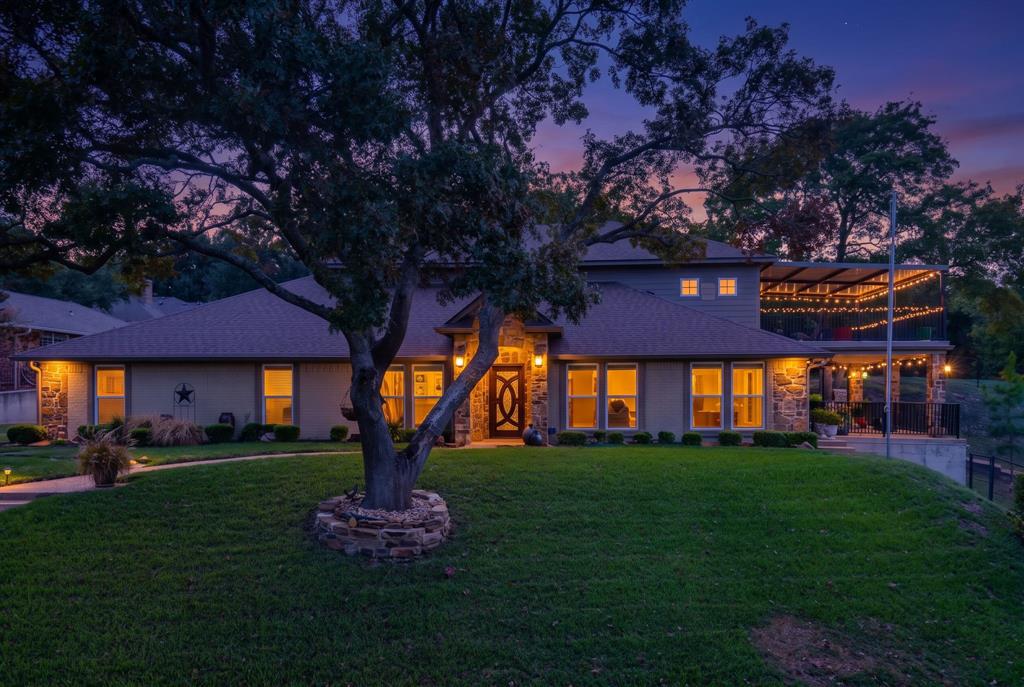
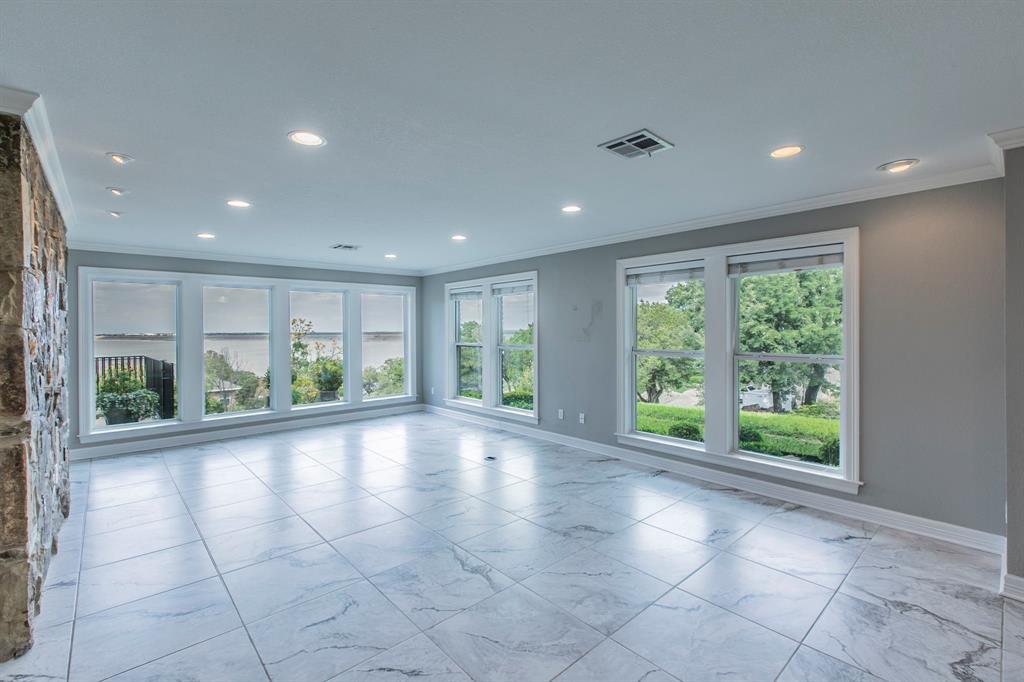
Stunning move in ready home sitting high atop a hill with a wonderful view of Lake Waco from almost every room!!! Plus there are 2 owners suites for your choice of setting, both with a peaceful view of the lake. The tall entrance opens with tile floors through the kitchen, dining and living area. Two walls of windows fill this area with sunlight and windows embrace the view of the water. The dining area is large completed with the large tile floors. A sparkling kitchen offers an island with eating area, granite counters, 2 ovens, 1 cook top and great counter space. The downstairs suite is very private with access to the downstairs covered sitting area. To complete the lower level there is 2 guest bedrooms with a shared bath and an impressive laundry. Upstairs is the expansive 2nd owners suite with an even better view of the water & access to the upstairs patio. There is room for a sitting area or lounge area. The bath has a large tile shower, relaxing tub, 2 vanities and a closet to impress with room for a couch and there are chandeliers.
| 4 days ago | Listing updated with changes from the MLS | |
| 5 days ago | Listing first seen on site |

© 2020 North Texas Real Estate Information Systems. All rights reserved. Information is deemed reliable but is not guaranteed accurate by the MLS or NTREIS. The information being provided is for the consumer's personal, non-commercial use, and may not be reproduced, redistributed, or used for any purpose other than to identify prospective properties consumers may be interested in purchasing.
Last checked: 2026-11-10 05:16 PM CST

Did you know? You can invite friends and family to your search. They can join your search, rate and discuss listings with you.