Save
Ask
Tour
Hide
Share
$209,000
5 Days On Site

3610 Hatcher Street
Bellmead, TX 76705

For Sale|Single Family Residence|Active
3
Beds
2
Total Baths
2
Full Baths
1,244
SqFt
$168
/SqFt
1950
Built
Subdivision:
Lippard H J
County:
McLennan

Due to the health concerns created by Coronavirus we are offering personal 1-1 online video walkthough tours where possible.
3610 Hatcher Street3610 Hatcher Street3610 Hatcher Street3610 Hatcher Street
Save
Ask
Tour
Hide
Share

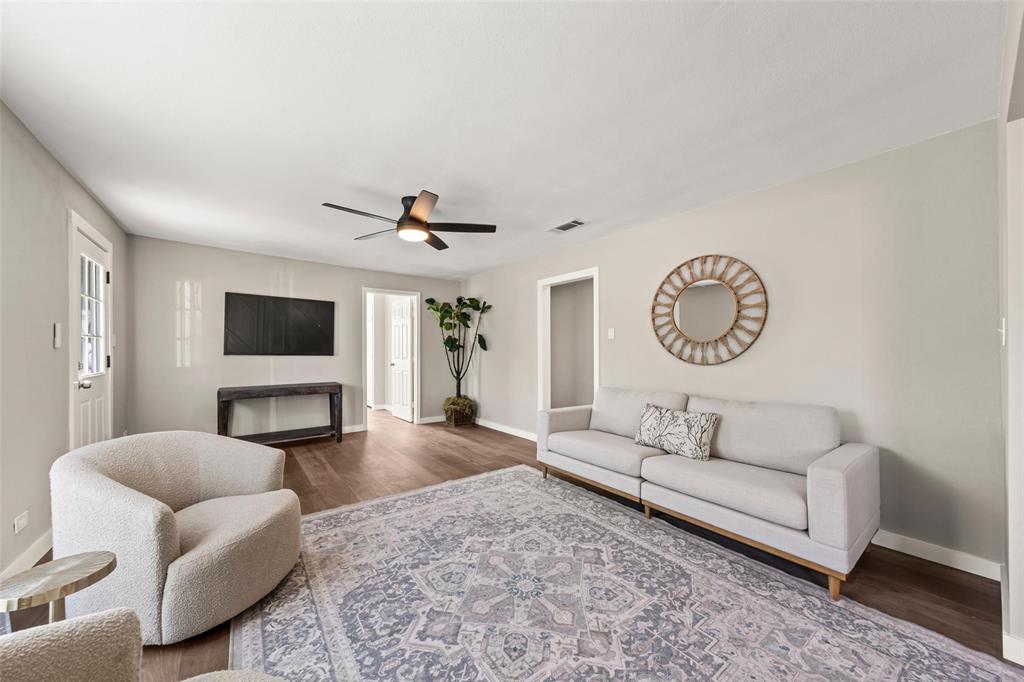
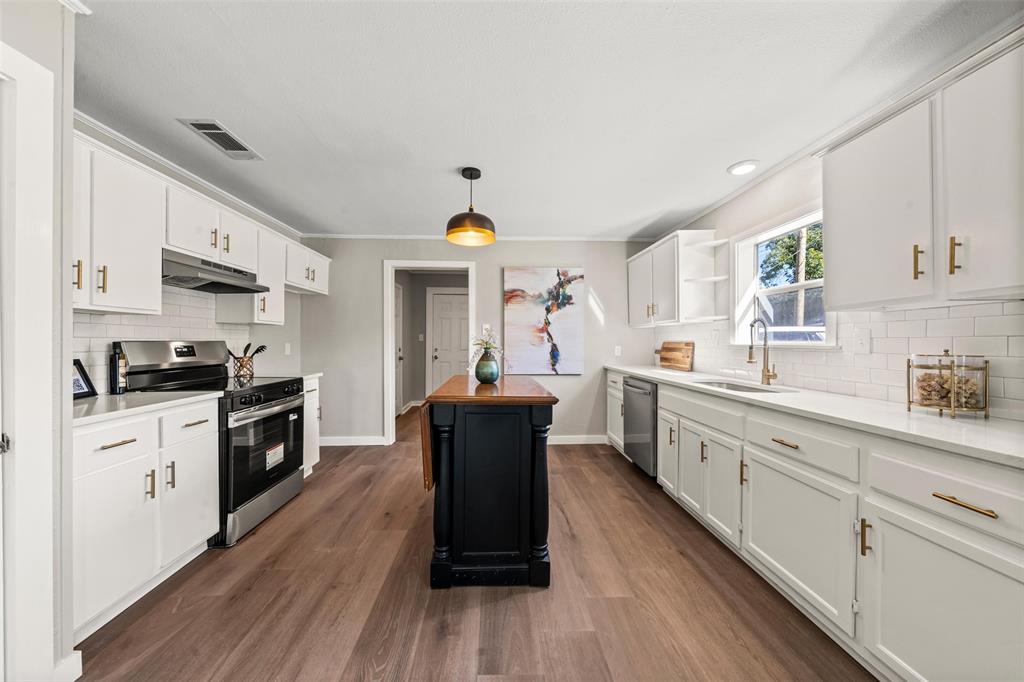
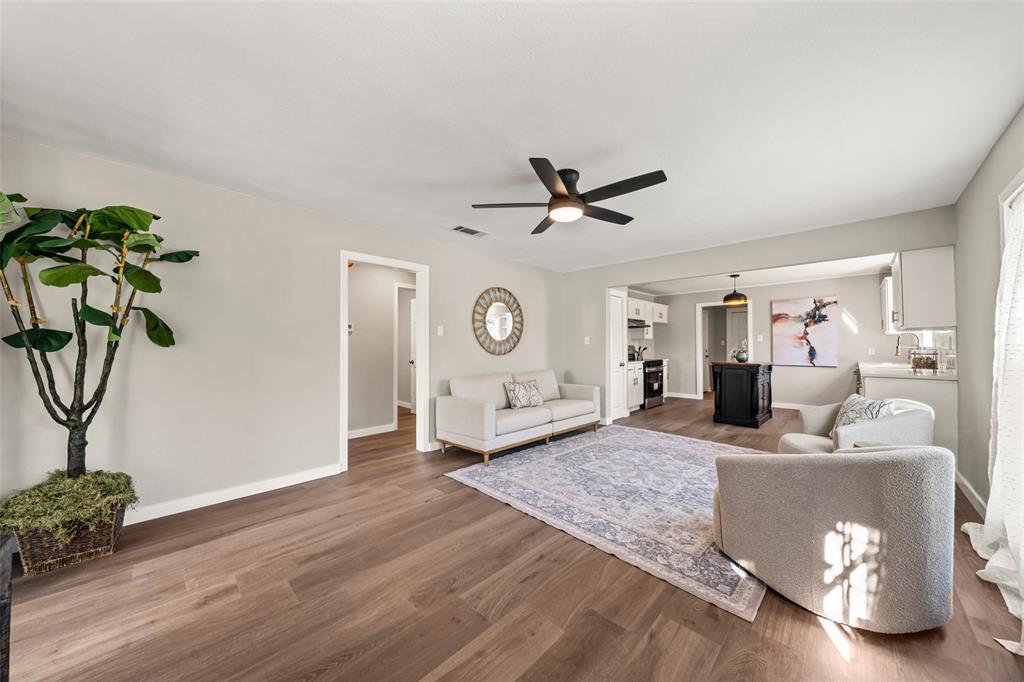
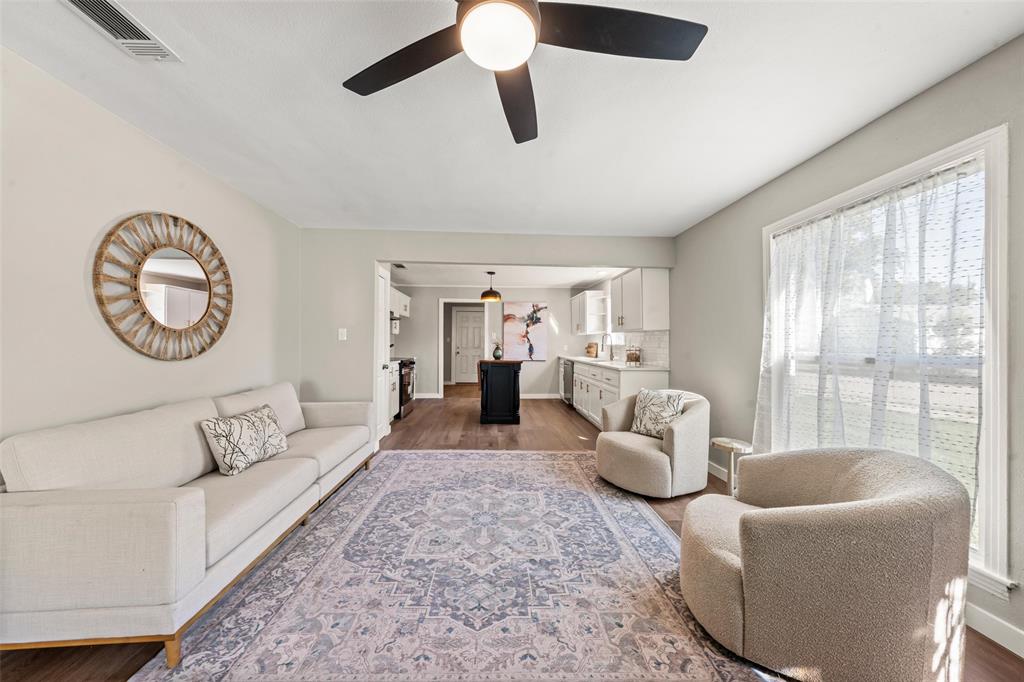
Welcome to this beautifully remodeled 3-bedroom, 2-bath gem in Waco, Texas, offering fresh interior paint and stylish new flooring throughout. The bright, open-concept living area flows effortlessly into a spacious kitchen equipped with sleek granite countertops, an expansive center island, and stainless steel appliances. Unwind in the private primary suite featuring an upgraded en suite bathroom with a custom-tiled shower and a contemporary vanity. Practical upgrades provide complete peace of mind with a brand-new roof and water heater, while other features include a one-car garage with dedicated storage space and a fully fenced backyard ready for relaxing or entertaining. Contact your favorite realtor now to schedule a showing.

Save
Ask
Tour
Hide
Share
Listing Snapshot
Price 
$209,000
Days On Site 
5 Days
Bedrooms 
3
Inside Area (SqFt) 
1,244 sqft
Total Baths 
2
Full Baths 
2
Partial Baths 
N/A
Lot Size 
0.208 Acres
Year Built 
1950
MLS Number 
21429884
Status 
Active
Property Tax 
$2,006
HOA/Condo/Coop Fees 
N/A
Sq Ft Source 
N/A
Friends & Family
Recent Activity
5 days agoListing updated with changes from the MLS
5 days agoListing first seen on site
General Features
Acres 
0.208
Attached Garage 
Yes
Foundation 
Pillar/Post/Pier
Garage 
Yes
Garage Spaces 
1
Levels 
One
Parking 
DrivewayGarageGarage Faces FrontAttached
Property Sub Type 
Single Family Residence
Sewer 
Public Sewer
Special Circumstances 
Standard
Utilities 
Electricity Available
Water Source 
Public
Interior Features
Appliances 
DishwasherElectric RangeElectric Water Heater
Cooling 
Ceiling Fan(s)Central AirElectric
Heating 
CentralElectric
Interior 
Eat-in KitchenGranite CountersKitchen IslandOpen Floorplan
Laundry Features 
Electric Dryer HookupWasher Hookup
Window Features 
Window Coverings
Living Room 
Dimensions - 19 x 13Level - FirstFeatures - Ceiling Fan(s)
Master Bedroom 
Dimensions - 12 x 13Level - FirstFeatures - Ceiling Fan(s)
Save
Ask
Tour
Hide
Share
Exterior Features
Lot Features 
Interior Lot
Roof 
Composition
Windows/Doors 
Window Coverings
Community Features
School District 
La Vega ISD
Financing Terms Available 
CashConventionalFHAVA Loan
Schools
School District
La Vega ISD
Elementary School
La Vega
Middle School
La Vega
High School
La Vega
Listing courtesy of Heather Vander Woude of The Vander Woude Group heather@thevwgroup.com


© 2020 North Texas Real Estate Information Systems. All rights reserved. Information is deemed reliable but is not guaranteed accurate by the MLS or NTREIS. The information being provided is for the consumer's personal, non-commercial use, and may not be reproduced, redistributed, or used for any purpose other than to identify prospective properties consumers may be interested in purchasing.
Last checked: 2026-11-10 11:10 PM CST

Neighborhood & Commute
Source: Walkscore
Save
Ask
Tour
Hide
Share