
215 Tonkawa TrailCorsicana, TX 75109
Due to the health concerns created by Coronavirus we are offering personal 1-1 online video walkthough tours where possible.
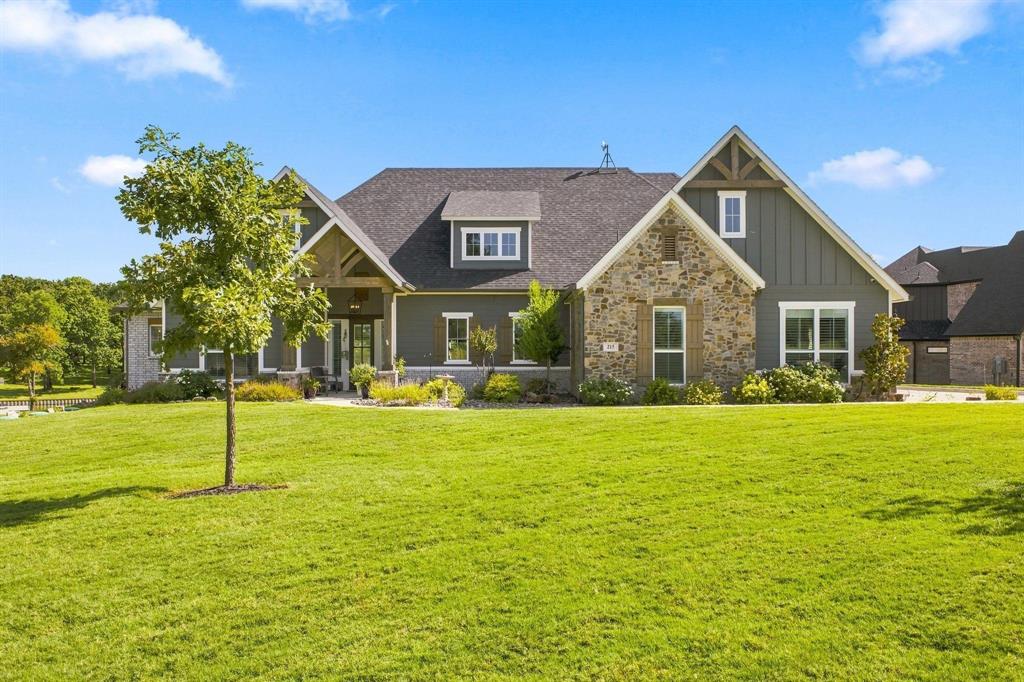
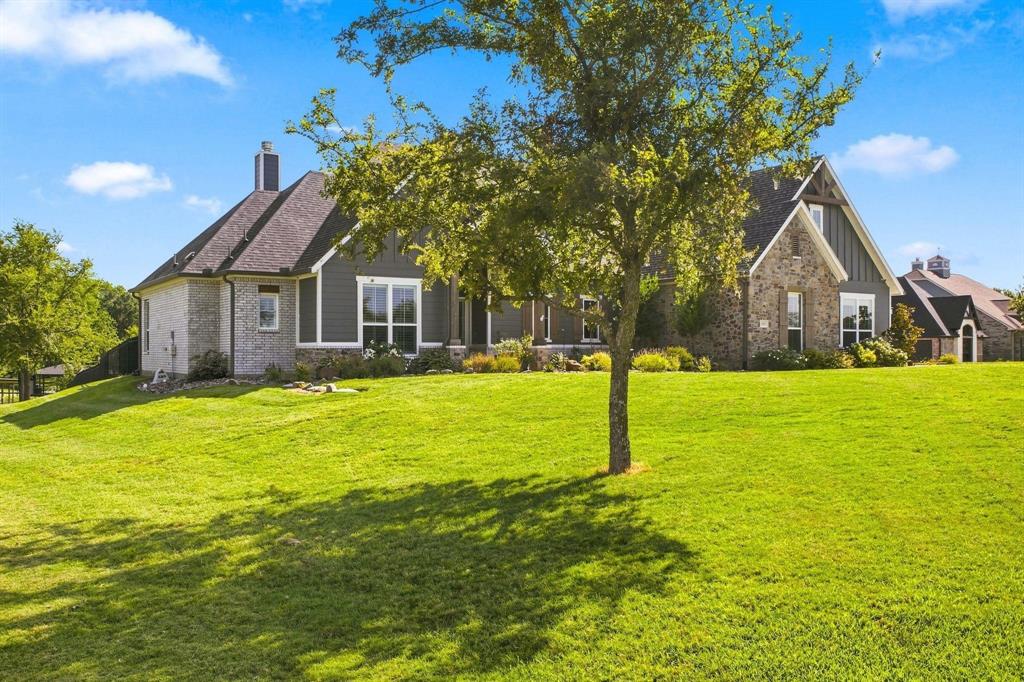
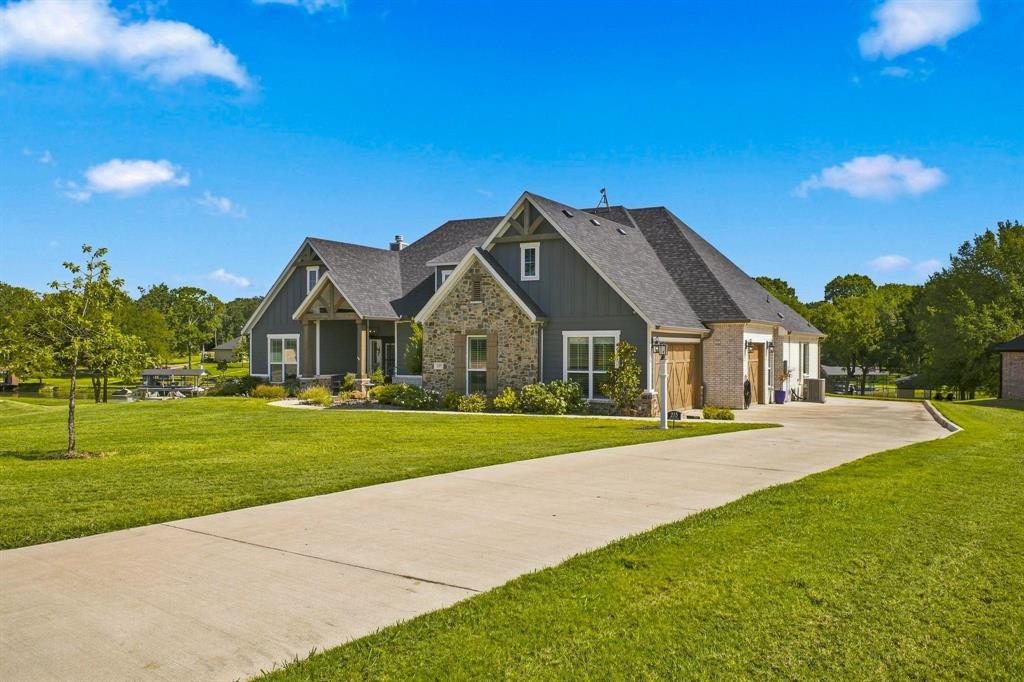
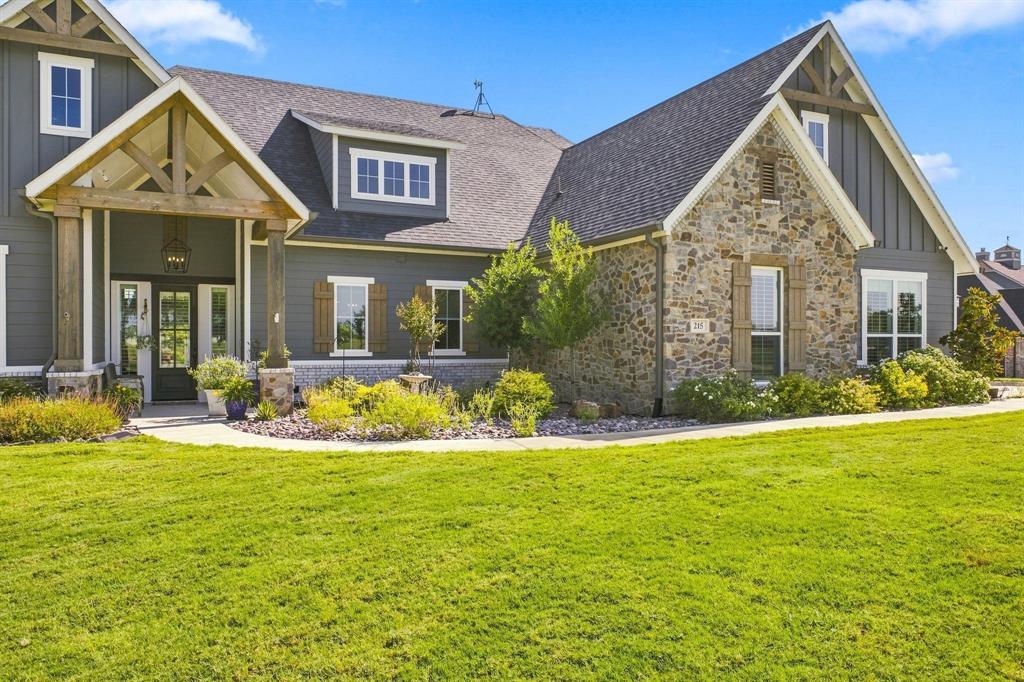
LAKE DAYS, SUNSET CRUISES & WATERFRONT LUXURY! Imagine waking up to beautiful views of Richland Chambers Lake, sipping coffee as the water glistens in the morning sun, spending afternoons cruising the lake, and ending your evenings around the fire pit beneath the Texas stars. Situated on 1.24 meticulously landscaped waterfront acres, this custom-built home offers the kind of lifestyle most people only experience on vacation! From the moment you arrive, the attention to detail is undeniable. Step inside to discover an inviting open-concept design with generously sized living spaces, expansive windows filling the home with natural light, beautiful LVP flooring throughout, custom plantation shutters, elegant window treatments, and a wood-burning fireplace perfect for cozy evenings. The kitchen is designed for gathering, featuring stunning quartz countertops, KitchenAid double ovens, and a microwave above. Whether hosting holidays or enjoying a quiet dinner, there's room to make every moment memorable. The spacious primary bathroom offers a spa-like escape with a freestanding soaking tub, oversized shower, and gorgeous tile flooring. A Jack-and-Jill bathroom with dual vanities adds everyday convenience. Outside is where lake living truly comes alive! The beautifully maintained grounds feature full irrigation supplied by the lake, ornamental backyard fencing, exterior cameras, customizable JellyFish lighting, and a fire pit made for evenings with friends and family. The SHOWSTOPPER? An approximately 900-square-foot boathouse featuring Trex decking, a boat lift, and TWO jet ski lifts! Imagine spontaneous sunset cruises, weekends spent exploring Richland Chambers Lake, and having your watercraft ready whenever adventure calls. This isn't just waterfront property. It's slow mornings, endless summers, unforgettable gatherings, and the freedom to enjoy lake life right outside your back door. WELCOME HOME TO RICHLAND CHAMBERS LAKE!
| 4 days ago | Listing updated with changes from the MLS | |
| 4 days ago | Status changed to Active | |
| 5 days ago | Listing first seen on site |

© 2020 North Texas Real Estate Information Systems. All rights reserved. Information is deemed reliable but is not guaranteed accurate by the MLS or NTREIS. The information being provided is for the consumer's personal, non-commercial use, and may not be reproduced, redistributed, or used for any purpose other than to identify prospective properties consumers may be interested in purchasing.
Last checked: 2026-11-10 02:21 PM CST

Did you know? You can invite friends and family to your search. They can join your search, rate and discuss listings with you.