
919 Washington LaneWaco, TX 76708
Due to the health concerns created by Coronavirus we are offering personal 1-1 online video walkthough tours where possible.
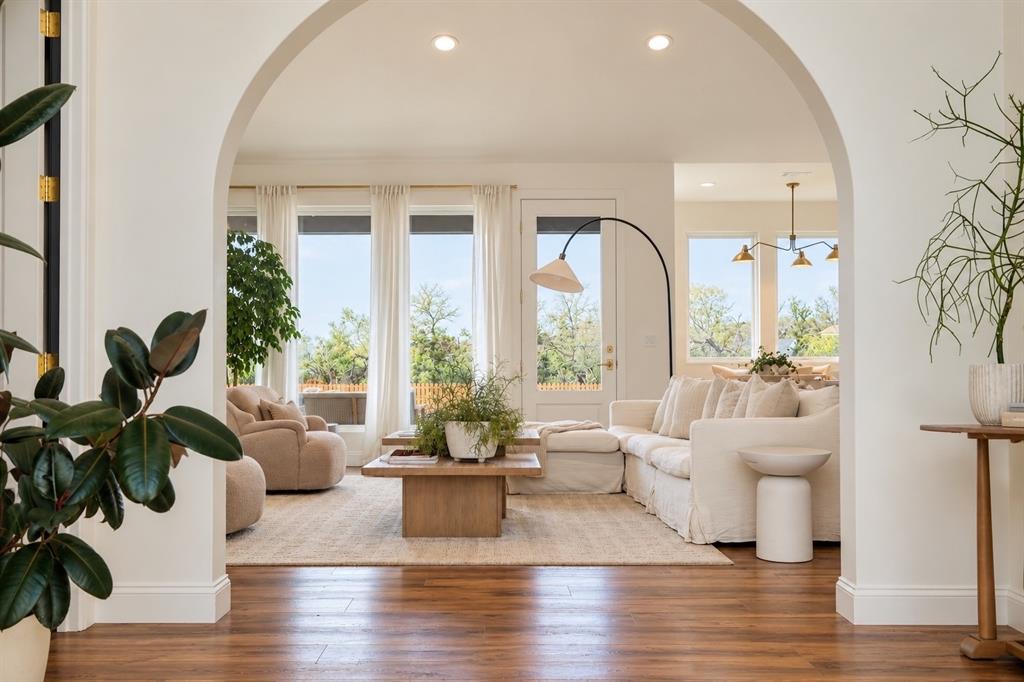
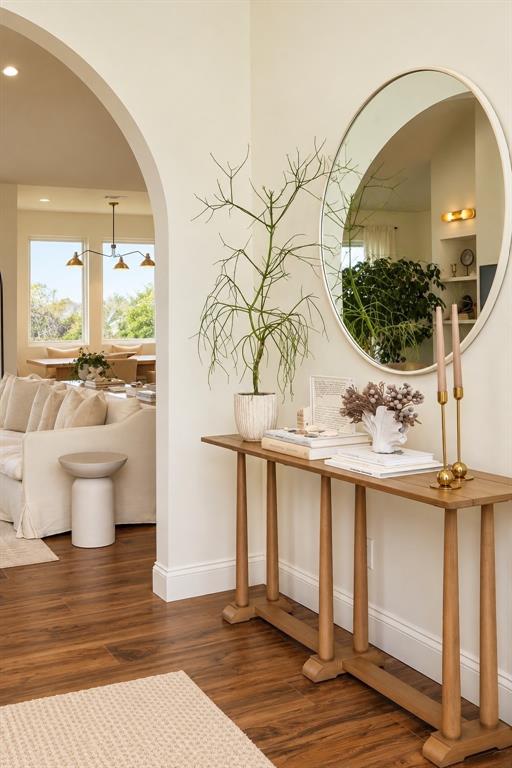
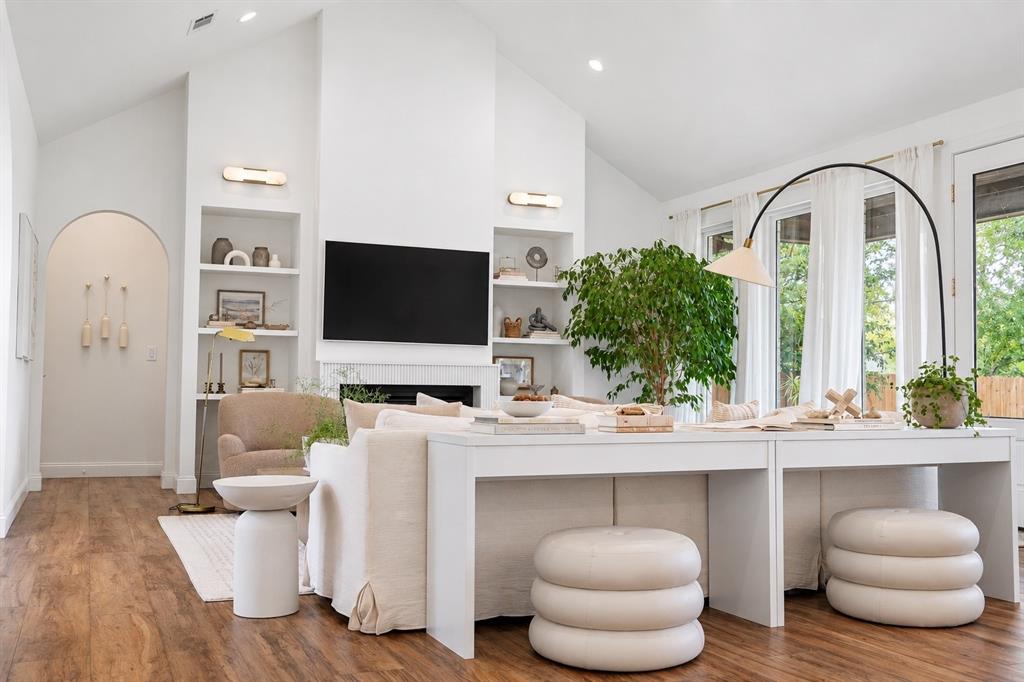
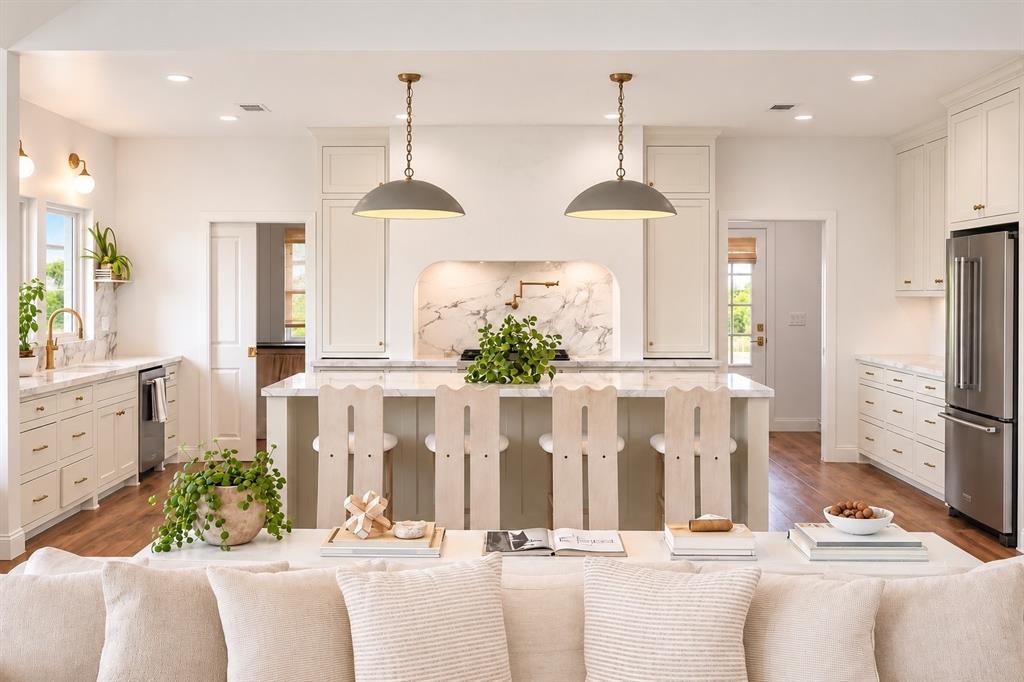
Imagine arriving home to 919 Washington Ln, where the pace slows, the city feels a little farther away, and a welcoming custom home awaits. Set outside Waco’s city limits, yet just minutes from all the city has to offer, this home brings together a peaceful setting and everyday convenience. Its classic brick exterior creates a warm first impression, while beautiful lighting throughout makes the interior feel inviting—from quiet mornings to evenings spent with the people you love. Picture settling in with your morning coffee, gathering friends for dinner, or simply enjoying a comfortable night at home. Here, there’s room to create your own routines, celebrate milestones, and make everyday moments memorable. The surrounding community adds to the appeal. Wonderful neighbors and a kid-friendly environment offer a setting where connections can grow and families can feel at home. For those seeking an easier move, the home is available fully furnished, offering the opportunity to settle in and begin your next chapter with less to arrange. Custom character, a welcoming neighborhood, and Waco close at hand—919 Washington Ln is ready for a new story. Make it yours.
| yesterday | Listing updated with changes from the MLS | |
| 2 days ago | Status changed to Active | |
| 3 days ago | Listing first seen on site |

© 2020 North Texas Real Estate Information Systems. All rights reserved. Information is deemed reliable but is not guaranteed accurate by the MLS or NTREIS. The information being provided is for the consumer's personal, non-commercial use, and may not be reproduced, redistributed, or used for any purpose other than to identify prospective properties consumers may be interested in purchasing.
Last checked: 2026-11-11 12:33 AM CST

Did you know? You can invite friends and family to your search. They can join your search, rate and discuss listings with you.