
3205 Dottavio RoadLorena, TX 76655
Due to the health concerns created by Coronavirus we are offering personal 1-1 online video walkthough tours where possible.
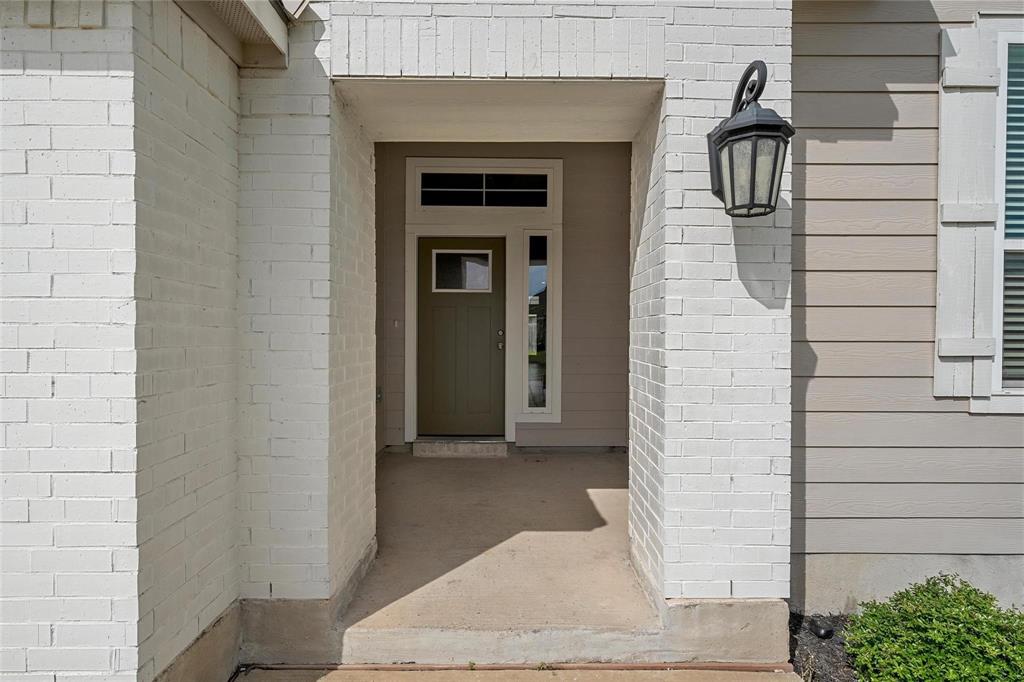
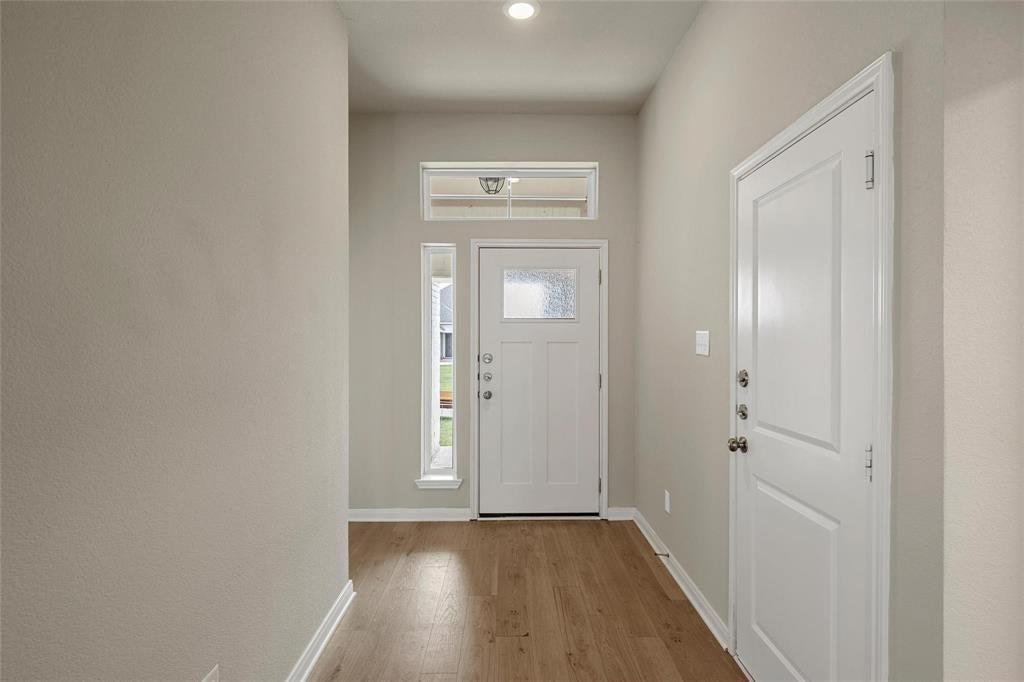
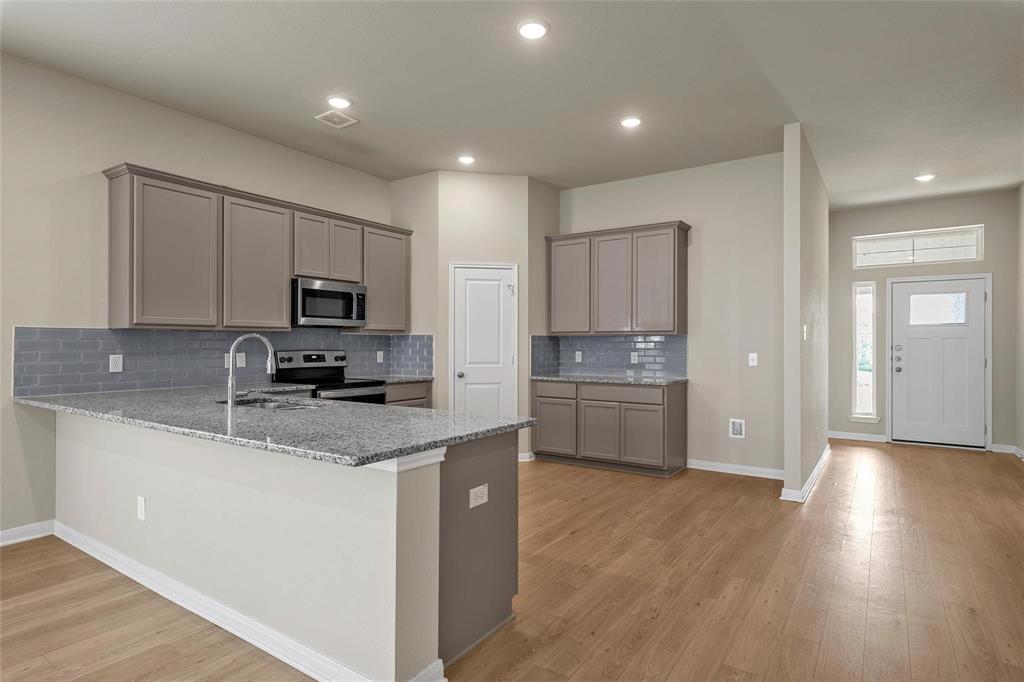
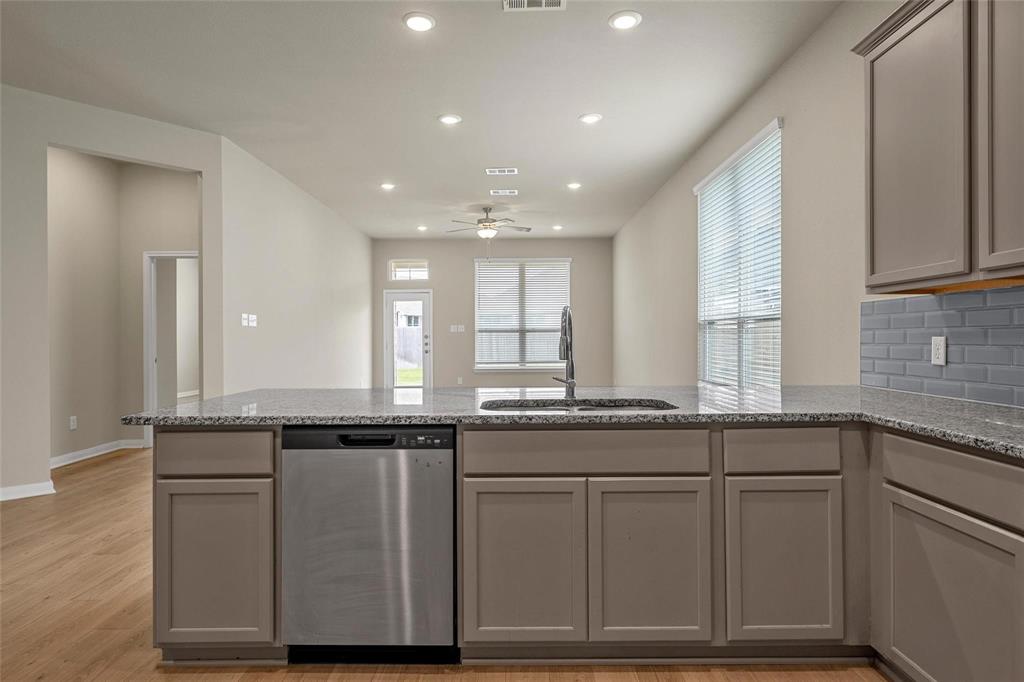
Welcome home to this charming, thoughtfully designed cottage-style home in the desirable Park Meadows community! Offering 4 bedrooms, 3 full bathrooms, and 2,121 square feet of living space, this beautiful single-story home provides the perfect combination of comfort, functionality, and style. The inviting layout features an open-concept living area, a well-appointed kitchen with granite countertops, ample cabinetry, and a pantry, making it ideal for everyday living and entertaining. With four generously sized bedrooms, there's plenty of flexibility for guests, a home office, or additional living space. The spacious primary suite offers a relaxing retreat, while the additional bathrooms provide convenience. Enjoy the benefits of a newer home, built in 2023, with a two-car attached garage and access to the neighborhood playground. Conveniently located within Midway ISD, this home offers a wonderful opportunity to enjoy comfortable living with convenient access to Waco, shopping, dining, and everyday amenities. Don't miss your opportunity to make this beautiful home yours!
| 8 hours ago | Listing updated with changes from the MLS | |
| yesterday | Listing first seen on site |

© 2020 North Texas Real Estate Information Systems. All rights reserved. Information is deemed reliable but is not guaranteed accurate by the MLS or NTREIS. The information being provided is for the consumer's personal, non-commercial use, and may not be reproduced, redistributed, or used for any purpose other than to identify prospective properties consumers may be interested in purchasing.
Last checked: 2026-11-10 02:26 PM CST

Did you know? You can invite friends and family to your search. They can join your search, rate and discuss listings with you.