
4012 Parrott AvenueWaco, TX 76707
Due to the health concerns created by Coronavirus we are offering personal 1-1 online video walkthough tours where possible.
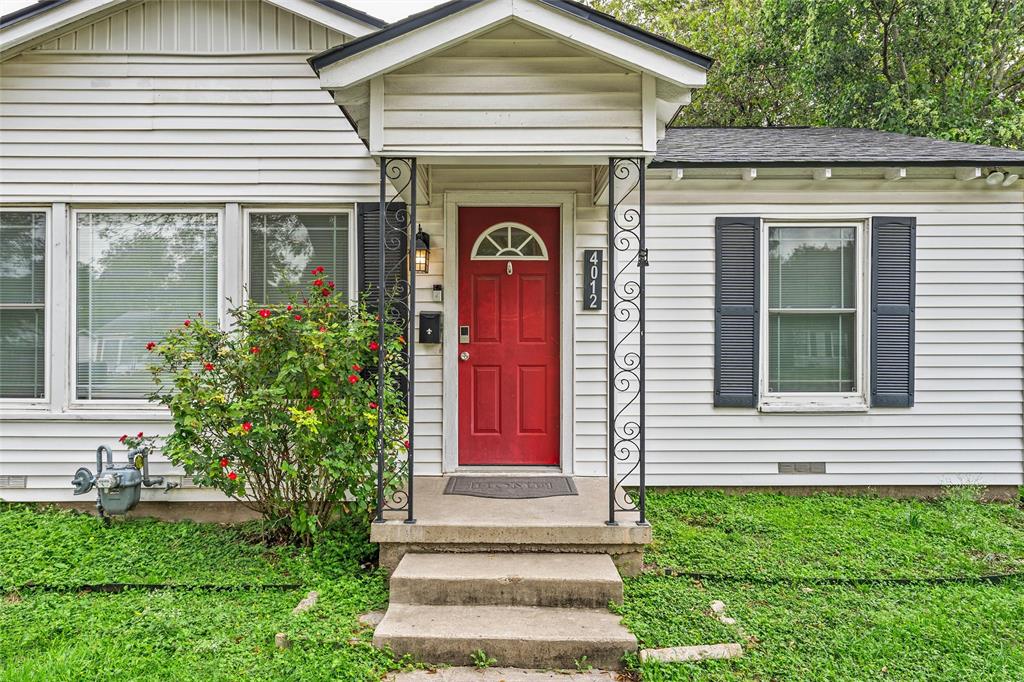
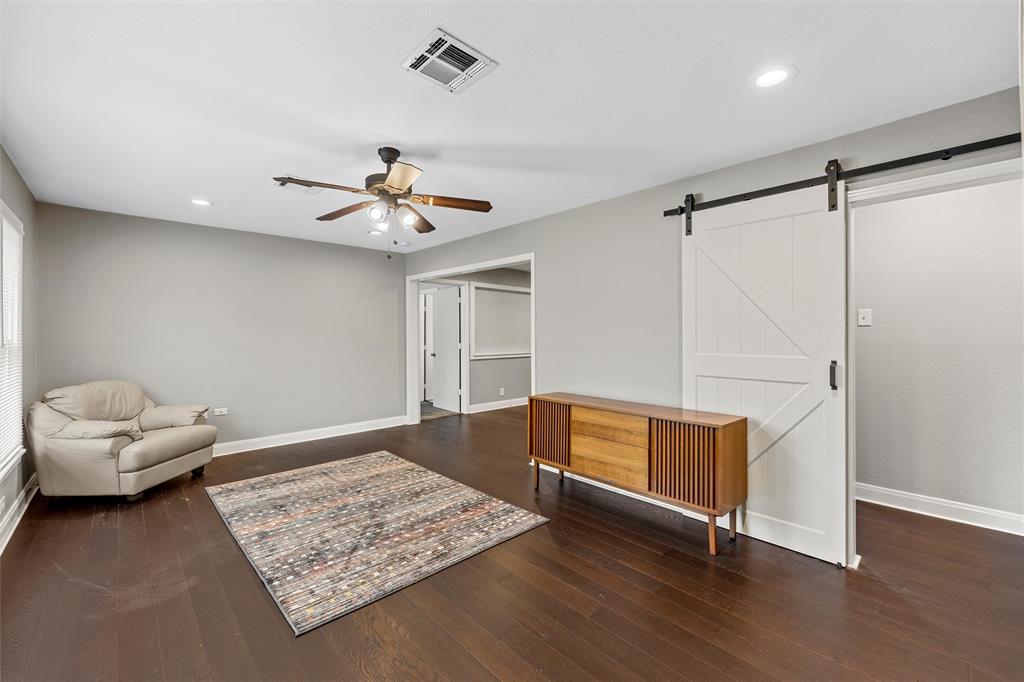
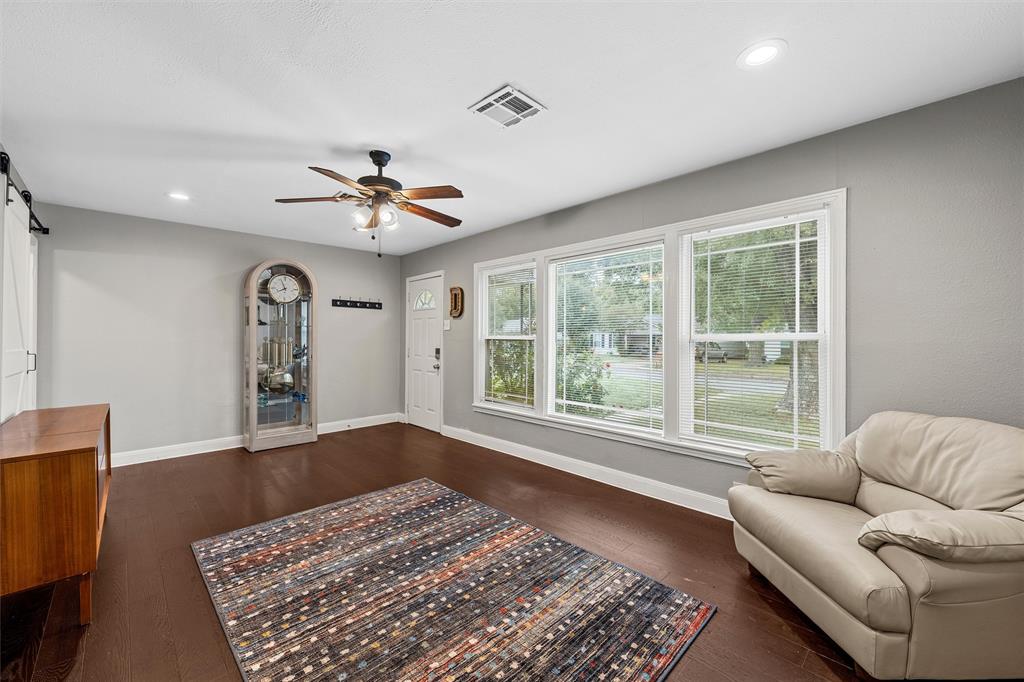
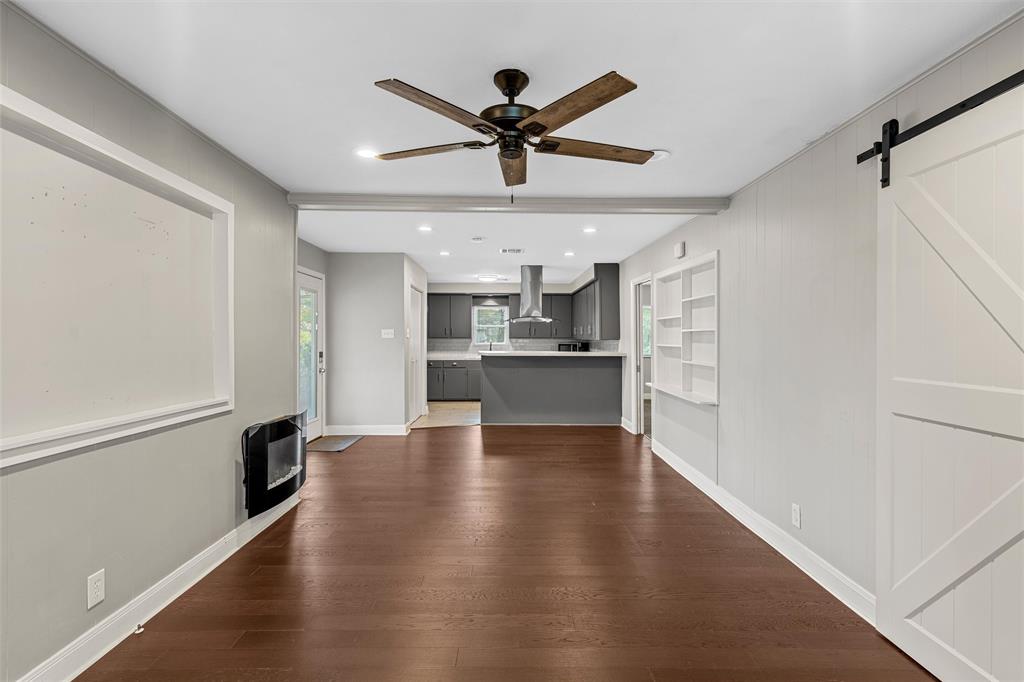
A move-in-ready 4 bedroom, 3 bathroom home for under $250K?! Is this 2019?! Offering the perfect combination of space, updates, and affordability, this home is one you won't want to miss! From the moment you arrive, you'll appreciate the charming curb appeal and welcoming atmosphere. Inside, you'll find a spacious and functional layout with plenty of room to spread out, entertain, or simply enjoy everyday living. With four generously sized bedrooms and three full bathrooms, there's flexibility for guests, a home office, or whatever suits your needs. Thoughtful updates throughout make this property even more appealing, including stainless steel appliances and new windows throughout the home. With these improvements already taken care of, you can spend less time worrying about projects and more time enjoying your new space! Located just blocks from Waco High School and centrally positioned near shopping, dining, and everything Waco has to offer, this property delivers both convenience and value. Whether you're searching for a place to call home or your next investment opportunity, this one checks all the boxes.
| 2 hours ago | Listing updated with changes from the MLS | |
| 2 hours ago | Listing first seen on site |

© 2020 North Texas Real Estate Information Systems. All rights reserved. Information is deemed reliable but is not guaranteed accurate by the MLS or NTREIS. The information being provided is for the consumer's personal, non-commercial use, and may not be reproduced, redistributed, or used for any purpose other than to identify prospective properties consumers may be interested in purchasing.
Last checked: 2026-11-10 02:21 PM CST

Did you know? You can invite friends and family to your search. They can join your search, rate and discuss listings with you.